26 Wisteria Ct, Monroe Twp., NJ 08831
- $789,900
- 3
- BD
- 4
- BA
- 2,638
- SqFt






- List Price
- $789,900
- MLS#
- 4030752
- Style
- Townhouse-Interior, Colonial, Multi Floor Unit
- Year Built
- 2020
- Status
- ACTIVE
- County
- Middlesex
- City
- Monroe Twp.
- Subdivision
- Monroe Place
- Bedrooms
- 3
- Bathrooms
- 4
- Baths Full
- 4
- Acres
- 0.06
- Living Area
- 2,638
Property Description
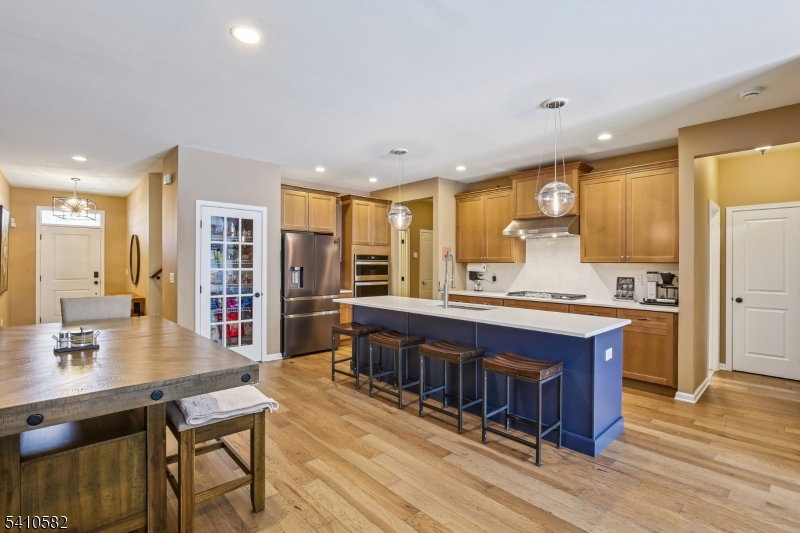
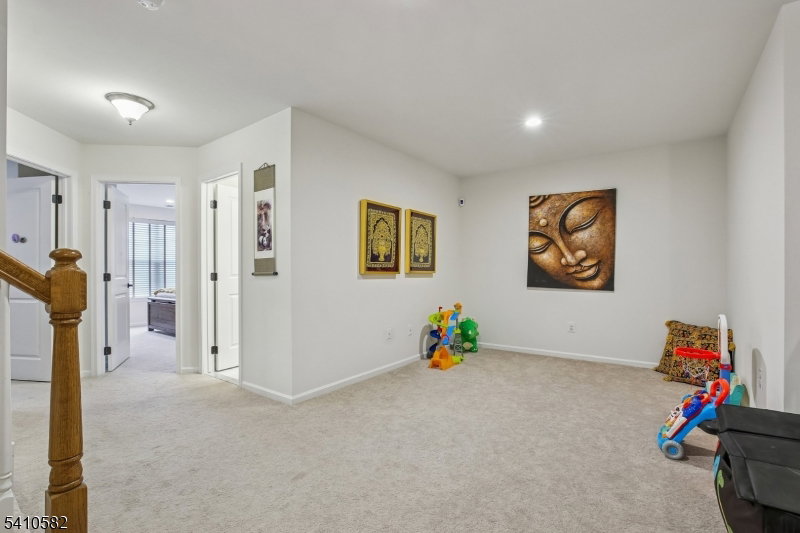
South-facing with a north-facing backyard, this beautifully maintained 2020-built Toll Brothers townhome in Monroe Place offers 2,638 sq ft of thoughtfully designed living space across four finished levels and four full bathrooms. The entry level features a private flex room with a full bath, ideal for guests, a home office or recreation space. The main level showcases an open-concept layout with hardwood flooring, upgraded lighting, and abundant natural light. The modern kitchen is designed for both everyday living and entertaining, featuring quartz countertops, stainless steel appliances, a large pantry, and a spacious center island. Upstairs, the primary suite offers a large closet and an ensuite bath, while the upper-level den and finished lower level provide flexible space for a media room, gym, workspace, or play area. Additional highlights include second-floor laundry, two-zone HVAC, a two-car garage with EV charger, and private outdoor space. Conveniently located near shopping, dining, Route 33, Route 130, and the NJ Turnpike, offering easy access for commuting and daily conveniences.Hide
/u.realgeeks.media/tonislist/exp_Black.png)
Additional Information
- Hoa
- 264
- Hoa Freq
- Monthly
- Taxes
- $14,072
- Appliances
- Carbon Monoxide Detector, Cooktop - Gas, Dishwasher, Dryer, Kitchen Exhaust Fan, Microwave Oven, Refrigerator, Washer
- Cooling
- 2 Units, Central Air
- Exterior
- Stone, Vinyl Siding
- Garage Spaces
- 2
- Garage Description
- Attached Garage, Finished Garage
- Heating
- 2 Units, Forced Hot Air
- Interior
- Blinds, CODetect, SmokeDet, StallShw, TubShowr, WndwTret
- Roof
- Asphalt Shingle
- Elementary School
- MONROE TWP
- Middle School
- MONROE TWP
- High School
- MONROE TWP
- Sewer
- Public Sewer
- Water
- Public Water
- Kitchen Description
- Center Island
- Basement
- Yes
- Community Living
- Yes
- Exterior Features
- Patio, Sidewalk
- Garage Description
- Attached Garage, Finished Garage
Mortgage Calculator
Listing Courtesy Of BHHS FOX & ROACH, Contact: 908-340-9091
The data displayed relating to real estate for sale comes in part from the IDX Program of Garden State Multiple Listing Service, L.L.C. Real estate listings held by other brokerage firms are marked as IDX Listing.
The information being provided is for the consumers' personal, non-commercial use and may not be used for any purpose other than to identify prospective properties consumers may be interested in purchasing.
Information deemed reliable but not guaranteed.
Copyright 2026 Garden State Multiple Listing Service, L.L.C. All rights reserved.
Updated: