56 Force Hill Rd, Livingston Twp., NJ 07039
- $3,995,000
- 6
- BD
- 6.3
- BA









- List Price
- $3,995,000
- MLS#
- 4029886
- Style
- Colonial, Custom Home
- Year Built
- 2017
- Status
- ACTIVE
- County
- Essex
- City
- Livingston Twp.
- Subdivision
- BEL AIR WOODS
- Bedrooms
- 6
- Bathrooms
- 6.3
- Baths Full
- 6
- Baths Half
- 3
- Acres
- 0.70
Property Description
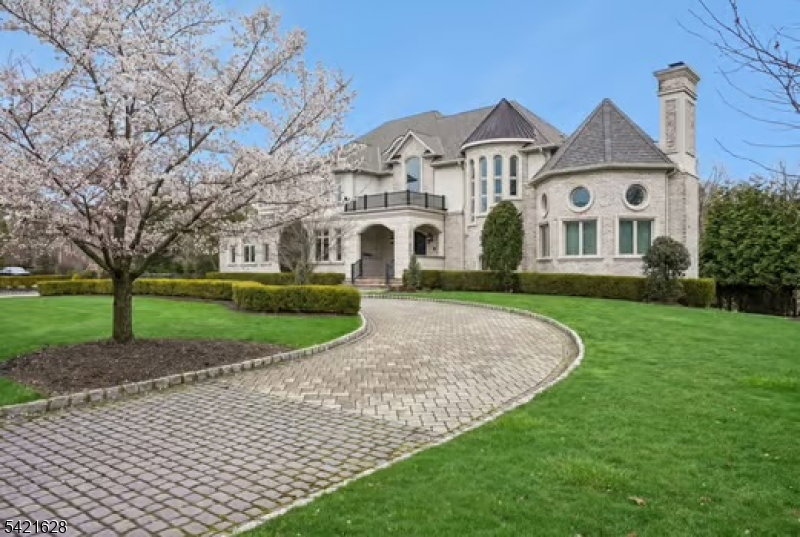
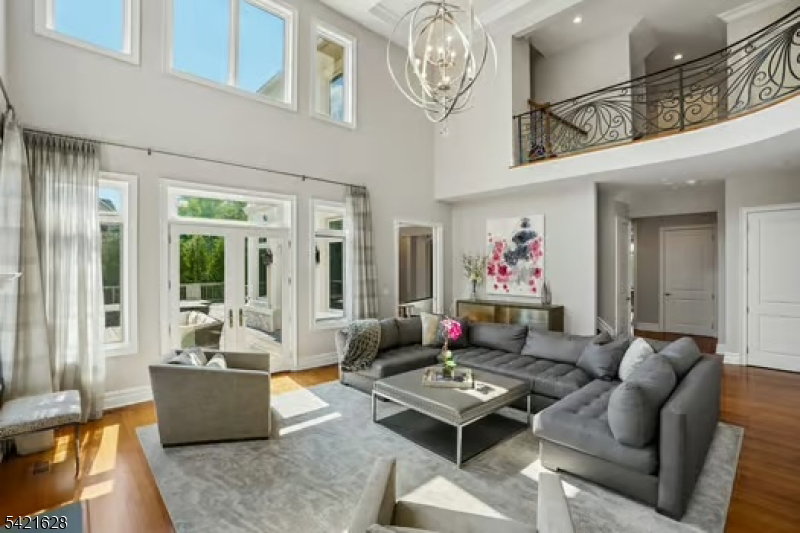
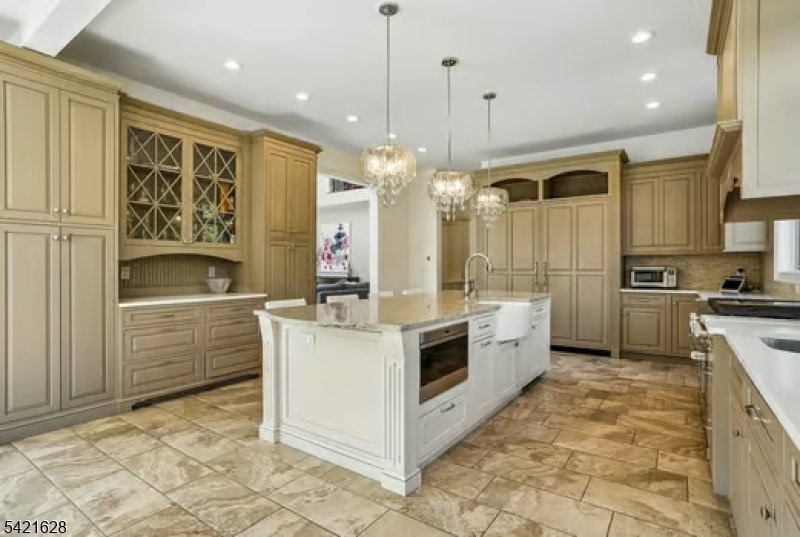
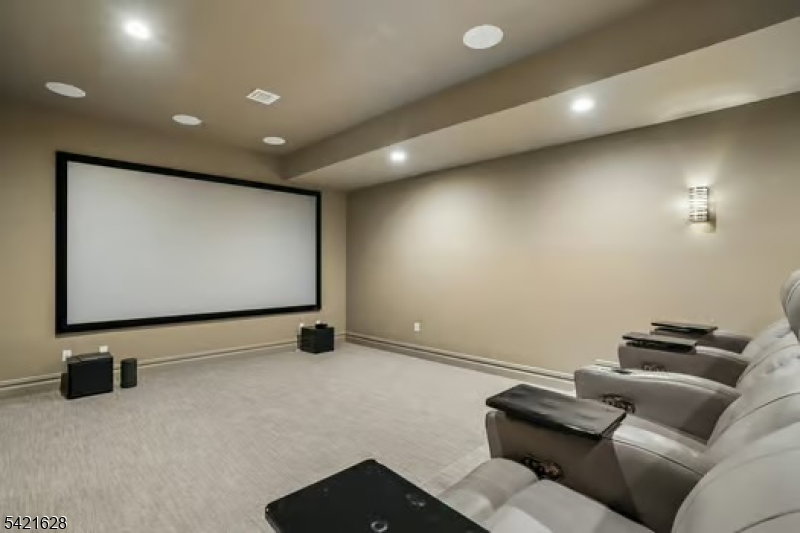
SET WITHIN THE EXCEPTIONAL BEL AIR WOODS ENCLAVE,THIS SPECTACULAR CUSTOM ESTATE Offers Nearly 12,000 Sq Ft Of Luxurious Living Space, 6 Bedrooms, 6 Full & 3 Half Baths. A Grand Two-Story Foyer W/Sweeping Staircase And Wrought-Iron Railings Sets The Tone For This Extraordinary Home. Sun-Filled Entertaining Spaces Include A DRAMATIC TWO-STORY GREAT ROOM WITH SOARING 21-FT CEILINGS, Floor-To-Ceiling Windows, & Fireplace, Elegant Formal Dining Room w/Tray Ceiling, Detailed Moldings, & Butler's Pantry. GOURMET CHEF'S KITCHEN FEATURES CUSTOM CABINETRY, GRANITE COUNTERTOPS, PREMIUM WOLF AND MIELE APPLIANCES, 2 SINKS, 2 DISHWASHERS, OVERSIZED CENTER ISLAND, & BREAKFAST ROOM. Multiple French Doors Open To An Expansive IPE Deck, Swim Spa, And Patio, Ideal For Indoor/Outdoor Living. SUN-DRENCHED LIBRARY, CUSTOM MILLWORK, DOUBLE HEIGHT CEILING, FIREPLACE, PANORAMIC WINDOWS, Overlook Lush Grounds. Desirable First-Floor Bedroom, (All Bedrooms Are En-Suite). LUXURIOUS PRIMARY SUITE; TRAY CEILING, FIREPLACE, SITTING ROOM, JULIET BALCONY, TWO CUSTOM WALK-IN CLOSETS, AND GORGEOUS MARBLE SPA BATH. Third-Floor Multi-Purpose Room Provides Flexible Living Space. Finished Lower Level w/10-Ft Ceilings Includes HOME THEATER, Recreation Room, Gym, Game Room, Additional Bedroom, & Walkout To Park-Like Backyard. Additional Highlights: Private ELEVATOR, 3-CAR GARAGE, EXQUISITE HIGH-END FINISHES THROUGHOUT, Prime Location Close To NYC Transportation, Shopping, Award-Winning Schools & Houses Of Worship.
/u.realgeeks.media/tonislist/exp_Black.png)
Additional Information
- Hoa Freq
- Annually
- Taxes
- $63,049
- Amenities
- Elevator
- Appliances
- Carbon Monoxide Detector, Central Vacuum, Dishwasher, Dryer, Generator-Built-In, Kitchen Exhaust Fan, Microwave Oven, Range/Oven-Gas, Refrigerator, Washer, Water Filter, Water Softener-Own, Wine Refrigerator
- Cooling
- 4+ Units, Central Air, Multi-Zone Cooling
- Exterior
- Brick, Stucco
- Fireplaces
- 3
- Garage Spaces
- 3
- Garage Description
- Attached, Finished, DoorOpnr, InEntrnc
- Heating
- 4+ Units, Multi-Zone
- Interior
- BarWet, Blinds, CODetect, Elevator, FireExtg, CeilHigh, JacuzTyp, SecurSys, SmokeDet, StallShw, TubShowr, WlkInCls
- Roof
- Asphalt Shingle
- Middle School
- HERITAGE
- High School
- LIVINGSTON
- Sewer
- Public Sewer
- Water
- Public Water
- Kitchen Description
- Center Island, Eat-In Kitchen, Pantry, Separate Dining Area
- Basement
- Yes
- Lot Description
- Level Lot
- Exterior Features
- Deck, Open Porch(es), Patio, Underground Lawn Sprinkler
- Garage Description
- Attached, Finished, DoorOpnr, InEntrnc
Mortgage Calculator
Listing Courtesy Of COLDWELL BANKER REALTY, Contact: 973-951-6698
The data displayed relating to real estate for sale comes in part from the IDX Program of Garden State Multiple Listing Service, L.L.C. Real estate listings held by other brokerage firms are marked as IDX Listing.
The information being provided is for the consumers' personal, non-commercial use and may not be used for any purpose other than to identify prospective properties consumers may be interested in purchasing.
Information deemed reliable but not guaranteed.
Copyright 2026 Garden State Multiple Listing Service, L.L.C. All rights reserved.
Updated: