77 Riverside Dr, Bernards Twp., NJ 07920
- $1,275,000
- 4
- BD
- 3.1
- BA
- 3,643
- SqFt








- List Price
- $1,275,000
- MLS#
- 4028334
- Style
- Custom Home, Split Level
- Year Built
- 1963
- Status
- ACTIVE
- County
- Somerset
- City
- Bernards Twp.
- Bedrooms
- 4
- Bathrooms
- 3.1
- Baths Full
- 3
- Baths Half
- 1
- Acres
- 0.93
- Living Area
- 3,643
Property Description
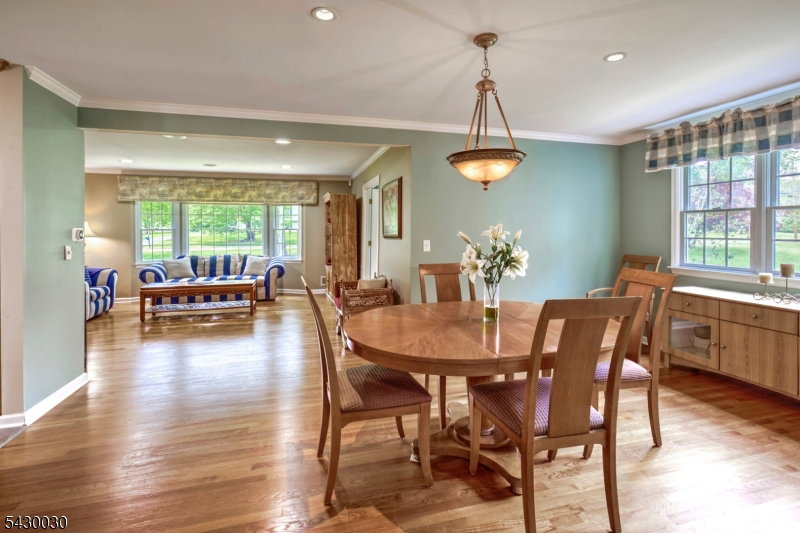
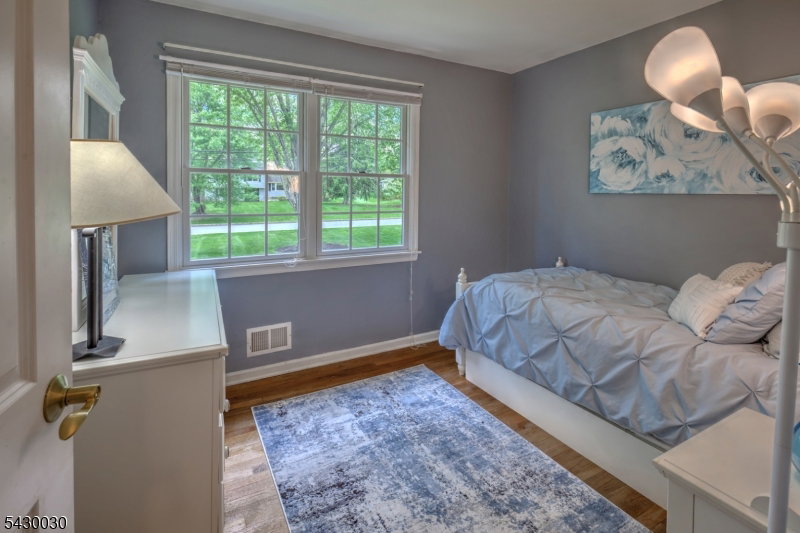
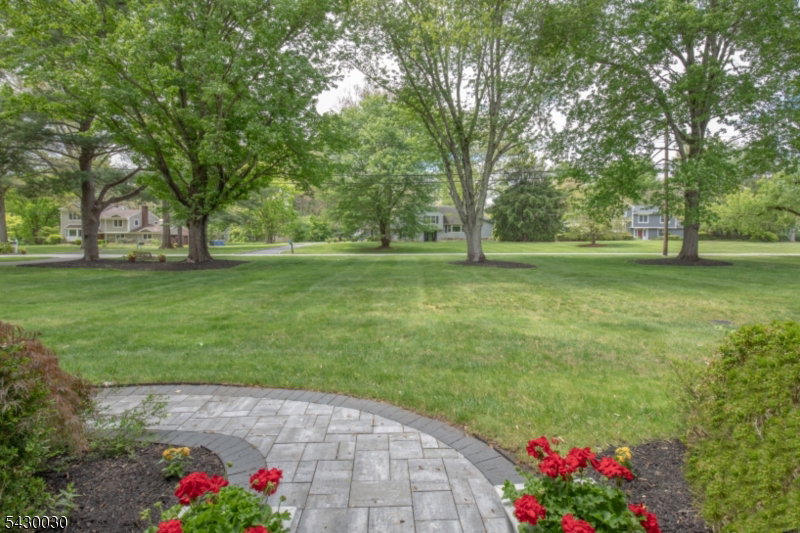
Expanded and beautifully maintained 4 bedroom, 3.5 bath home set on 0.93 acres in a quiet section of Basking Ridge known for its large lots, mature trees, and peaceful park-like setting. The home has been thoughtfully renovated over the years and offers generous living spaces throughout. A truly standout feature of the home is the stunning family room addition with a beautiful stone fireplace, custom built-ins, and walls of windows extending through the breakfast area overlooking the mahogany deck and private backyard. Filled with natural light, this space creates a beautiful connection to the outdoor setting. A second fireplace in the den adds another inviting space to relax and unwind. A hot tub adds to the enjoyment of the backyard and deck area. The oversized kitchen with abundant countertop space and extensive cabinetry offers room to cook, entertain, and gather. Additional highlights include a dedicated first-floor office, a finished basement with high ceilings, and an impressive primary suite with two large walk-in closets. Mature trees, peaceful outdoor spaces, and a quiet neighborhood setting give this home a warmth and sense of retreat that make it a wonderful Basking Ridge home. As per tax records home is 3643 square feet.
/u.realgeeks.media/tonislist/exp_Black.png)
Additional Information
- Taxes
- $18,080
- Appliances
- Dishwasher, Disposal, Dryer, Microwave Oven, Range/Oven-Gas, Refrigerator, Sump Pump, Washer
- Cooling
- 2 Units, Ceiling Fan, Central Air, Multi-Zone Cooling
- Exterior
- CedarSid
- Fireplaces
- 2
- Garage Spaces
- 2
- Garage Description
- Attached Garage
- Heating
- 2 Units, Forced Hot Air, Multi-Zone
- Interior
- Carbon Monoxide Detector, High Ceilings, Security System, Skylight, Smoke Detector, Walk-In Closet, Window Treatments
- Roof
- Asphalt Shingle
- Elementary School
- CEDAR HILL
- Middle School
- W ANNIN
- High School
- RIDGE
- Sewer
- Public Sewer
- Water
- Public Water
- Kitchen Description
- Separate Dining Area
- Basement
- Yes
- Exterior Features
- Deck, Hot Tub, Patio, Underground Lawn Sprinkler
- Garage Description
- Attached Garage
Mortgage Calculator
Listing Courtesy Of KL SOTHEBY'S INT'L. REALTY, Contact: 908-342-3933
The data displayed relating to real estate for sale comes in part from the IDX Program of Garden State Multiple Listing Service, L.L.C. Real estate listings held by other brokerage firms are marked as IDX Listing.
The information being provided is for the consumers' personal, non-commercial use and may not be used for any purpose other than to identify prospective properties consumers may be interested in purchasing.
Information deemed reliable but not guaranteed.
Copyright 2026 Garden State Multiple Listing Service, L.L.C. All rights reserved.
Updated: