906 W End Dr, Stillwater Twp., NJ 07860
- $1,775,000
- 5
- BD
- 5.2
- BA






- List Price
- $1,775,000
- Price Change
- ▼ $224,995 1781905555
- MLS#
- 4027953
- Style
- Custom Home
- Year Built
- 1958
- Status
- ACTIVE
- County
- Sussex
- City
- Stillwater Twp.
- Bedrooms
- 5
- Bathrooms
- 5.2
- Baths Full
- 5
- Baths Half
- 2
- Acres
- 8.67
Property Description
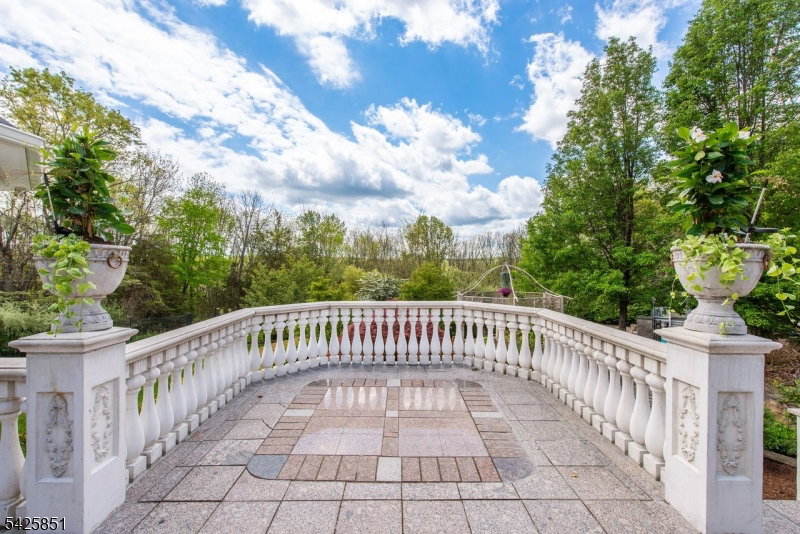
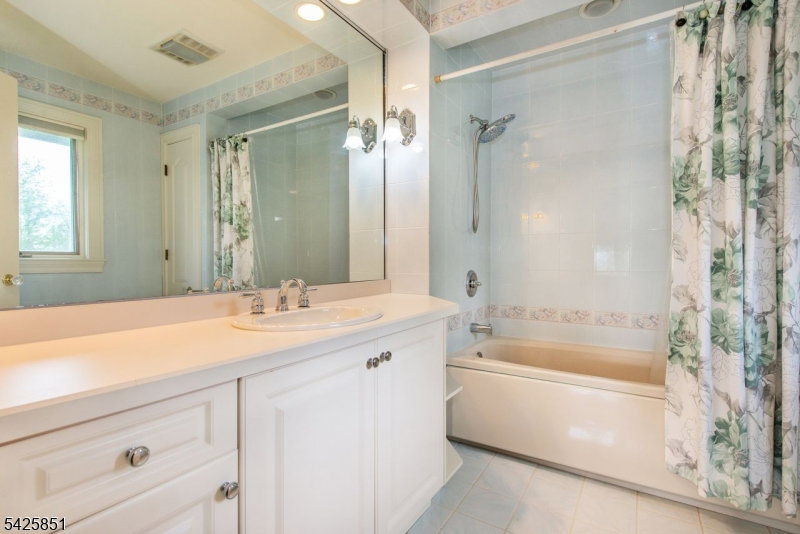
Privacy abounds in this stunning Country Estate on over 8.5 acres featuring 5 bedrooms, 5 full baths, and 2 half bathrooms, along with an impressive 8 car garage. Enjoy summer days by the heated pool, complete with pool house, built in outdoor kitchen, and fire pit, perfect for entertaining. This custom home showcases soaring ceilings, Palladian windows, and a beautifully appointed kitchen with pizza oven, and granite countertops, a sunroom, library and 4 fireplaces. The elegant great room anchors over 8000 square feet of luxurious living space.
/u.realgeeks.media/tonislist/exp_Black.png)
Additional Information
- Taxes
- $29,470
- Amenities
- Exercise Room, Pool-Outdoor
- Appliances
- Carbon Monoxide Detector, Cooktop - Gas, Dishwasher, Dryer, Generator-Built-In, Jennaire Type, Kitchen Exhaust Fan, Microwave Oven, Refrigerator, Wall Oven(s) - Electric, Washer, Water Softener-Own, Wine Refrigerator
- Cooling
- 3 Units, Central Air
- Exterior
- Stucco
- Fireplaces
- 4
- Garage Spaces
- 8
- Garage Description
- Built-In, DoorOpnr, InEntrnc, Oversize, Tandem
- Heating
- 1 Unit, Baseboard - Cast Iron, Multi-Zone
- Interior
- BarDry, CODetect, CeilCath, FireExtg, CeilHigh, JacuzTyp, SecurSys, SmokeDet, SoakTub, WlkInCls
- Pool
- Yes
- Roof
- Asphalt Shingle
- Sewer
- Septic, Septic 5+ Bedroom Town Verified
- Water
- Well
- Kitchen Description
- Breakfast Bar, Center Island, Eat-In Kitchen, Pantry
- Basement
- Yes
- Lot Description
- Flag Lot, Open Lot, Wooded Lot
- Exterior Features
- Deck, Gazebo, MetalFnc, OpenPrch, OutBld/s, OutDrKit, Patio, Pergola, Sprinklr
- Garage Description
- Built-In, DoorOpnr, InEntrnc, Oversize, Tandem
Mortgage Calculator
Listing Courtesy Of RE/MAX HOUSE VALUES, Contact: 973-476-8730
The data displayed relating to real estate for sale comes in part from the IDX Program of Garden State Multiple Listing Service, L.L.C. Real estate listings held by other brokerage firms are marked as IDX Listing.
The information being provided is for the consumers' personal, non-commercial use and may not be used for any purpose other than to identify prospective properties consumers may be interested in purchasing.
Information deemed reliable but not guaranteed.
Copyright 2026 Garden State Multiple Listing Service, L.L.C. All rights reserved.
Updated: