Share this with your friends


(973) 809-0800
Real Estate Company
15 Spring Hunter Ct, Green Twp., NJ 07821
- $1,150,000
- 4
- BD
- 4
- BA
- 4,145
- SqFt








- List Price
- $1,150,000
- Price Change
- ▼ $135,000 1792020262
- MLS#
- 4027784
- Style
- Custom Home
- Year Built
- 1998
- Status
- ACTIVE
- County
- Sussex
- City
- Green Twp.
- Subdivision
- Stone Bridge Estates
- Bedrooms
- 4
- Bathrooms
- 4
- Baths Full
- 4
- Acres
- 4.52
- Lot Size
- 4
- Living Area
- 4,145
Property Description
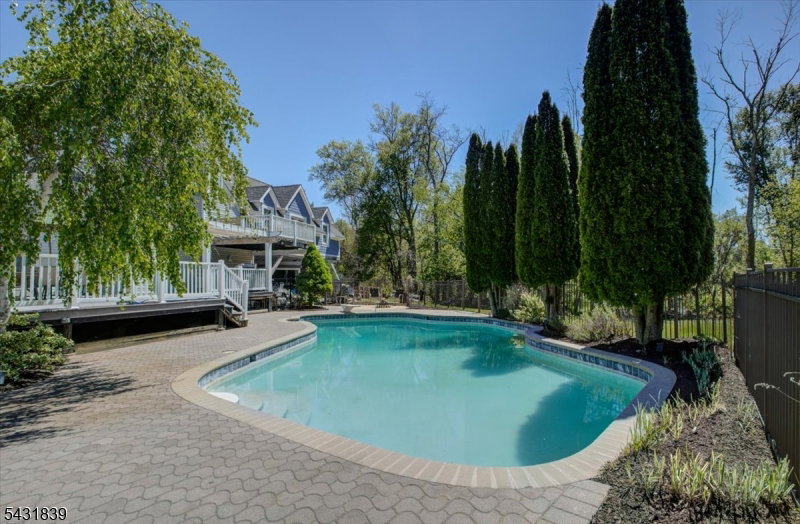
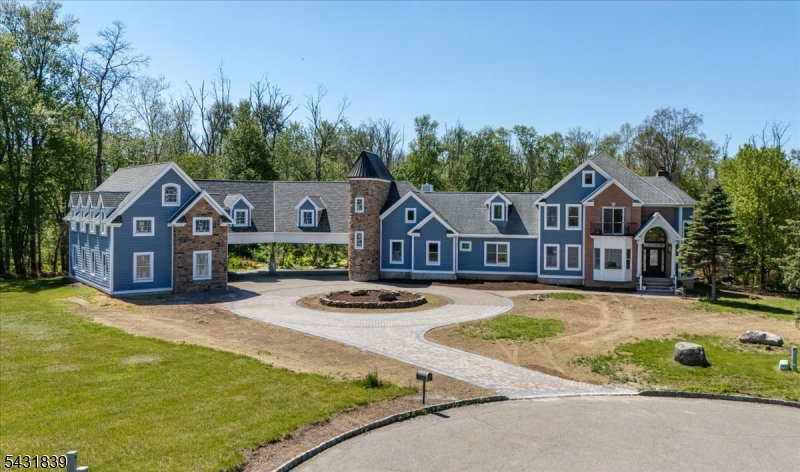
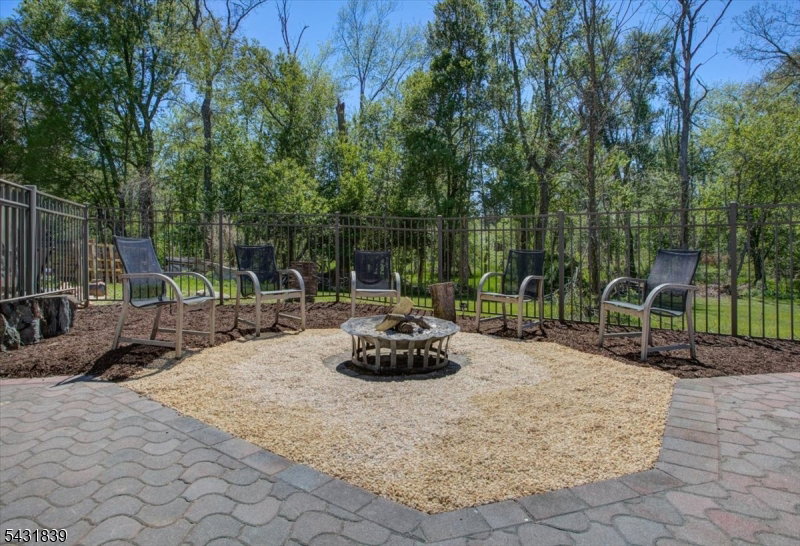
Nestled at the end of a quiet cul-de-sac on 4.5 private acres, this exceptional estate offers country living just 7 minutes from Route 80 and is around one hour from Manhattan. Second-story addition, complete with HVAC ductwork, creates the opportunity for 6,000+ square feet of living space, with framing left unfinished for the next owner to tailor to their vision. The newly built 4-car garage includes an oversized bay designed for a vehicle lift, is pre-plumbed for radiant floor heating, and is complemented by a covered porte-cochere for convenient, illuminated parking. Inside, finishes include Cambria quartz countertops with brass inlay, custom two-tone cabinetry, stainless steel appliances, engineered hardwood flooring, crown molding, designer trim work, accent walls, smart thermostats, Tesla charger, and a brand-new HVAC system. A BRAND NEW ROOF on the original home. The luxurious primary suite features a freestanding soaking tub, oversized walk-in shower with dual shower heads, and illuminated recessed niche. Partially finished basement includes a home theater and fitness room. Enjoy a resort-style pool with new pavers. Seller to include a new hot water heater, whole-house water filtration system. Property also features a reserved location for a future second septic system.
/u.realgeeks.media/tonislist/exp_Black.png)
Additional Information
- Taxes
- $19,610
- Appliances
- Carbon Monoxide Detector, Dishwasher, Dryer, Microwave Oven, Range/Oven-Electric, Refrigerator, Self Cleaning Oven, Washer
- Cooling
- 2 Units, Central Air
- Exterior
- Brick, Composition Siding, Stone, Vinyl Siding
- Fireplaces
- 2
- Garage Spaces
- 6
- Garage Description
- Attached Garage, Built-In Garage, See Remarks
- Heating
- 2 Units, Forced Hot Air, Space Heater
- Interior
- CODetect, FireExtg, CeilHigh, SmokeDet, SoakTub, StallShw, WlkInCls
- Pool
- Yes
- Roof
- Asphalt Shingle
- Elementary School
- GREEN HLS
- Middle School
- GREEN HLS
- High School
- NEWTON
- Sewer
- See Remarks, Septic 4 Bedroom Town Verified
- Water
- Well
- Kitchen Description
- Center Island, Eat-In Kitchen, Pantry, Separate Dining Area
- Basement
- Yes
- Lot Description
- Cul-De-Sac, Irregular Lot
- Exterior Features
- Deck, Metal Fence, Patio, Sidewalk, Thermal Windows/Doors
- Garage Description
- Attached Garage, Built-In Garage, See Remarks
How much is your home worth?
...get instant property value now!
Mortgage Calculator
Listing Courtesy Of REALTY EXECUTIVES EXCEPTIONAL, Contact: 908-208-1347
The data displayed relating to real estate for sale comes in part from the IDX Program of Garden State Multiple Listing Service, L.L.C. Real estate listings held by other brokerage firms are marked as IDX Listing.
The information being provided is for the consumers' personal, non-commercial use and may not be used for any purpose other than to identify prospective properties consumers may be interested in purchasing.
Information deemed reliable but not guaranteed.
Copyright 2026 Garden State Multiple Listing Service, L.L.C. All rights reserved.
Updated: