9 Christie Way, Branchburg Twp., NJ 08853
- $1,499,000
- 4
- BD
- 5.1
- BA
- 4,753
- SqFt






- List Price
- $1,499,000
- MLS#
- 4027120
- Style
- Colonial
- Year Built
- 2000
- Status
- ACTIVE
- County
- Somerset
- City
- Branchburg Twp.
- Bedrooms
- 4
- Bathrooms
- 5.1
- Baths Full
- 5
- Baths Half
- 1
- Acres
- 3.23
- Lot Size
- 3
- Living Area
- 4,753
Property Description
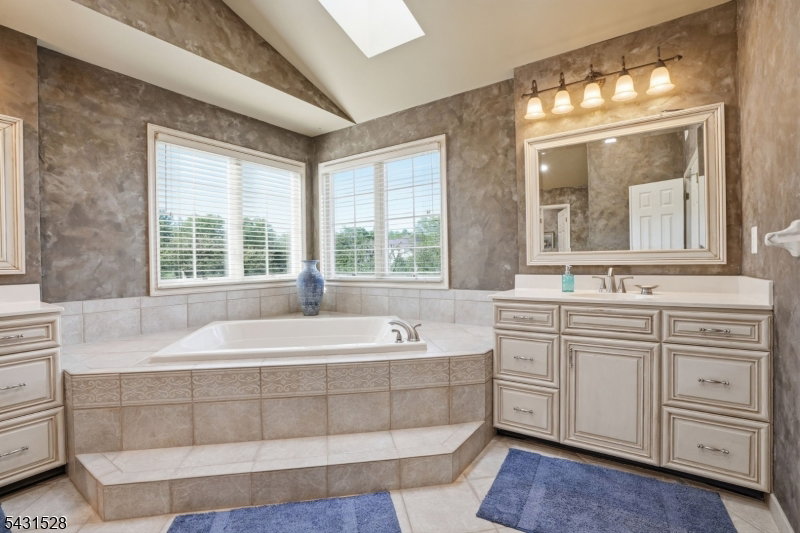
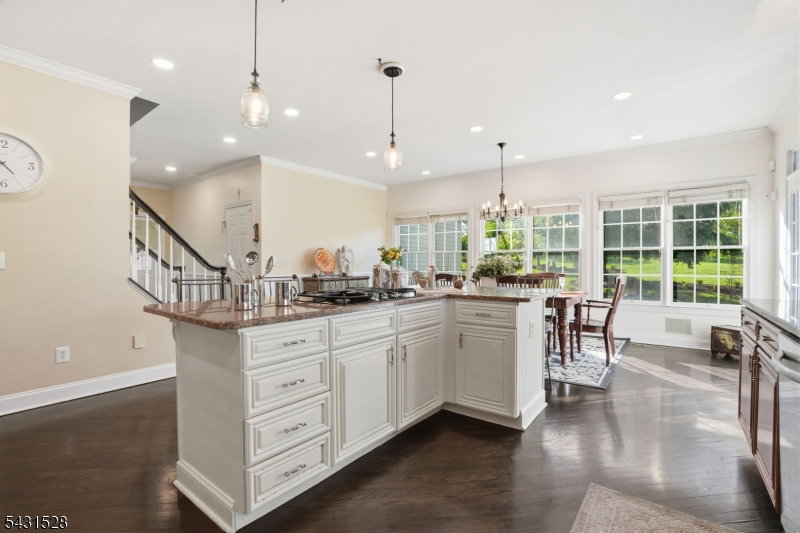
Welcome to this exceptional 4 BR, 5.5 BA "Chesapeake" model by Toll Bros, nestled on a magnificent 3+ acre lot featuring a heated pool, outdoor fireplace, gazebo, covered patio & a spacious deck with breathtaking views of the lush surroundings. Boasting approximately 6600 SF of thoughtfully designed living space, this impressive residence includes a finished walk-out basement with full BA, ideal as a guest suite. A grand two-story foyer welcomes you in, leading past the elegant LR & generously sized DR into the Great Room, where a coffered ceiling & wood burning fireplace create a warm ambiance overlooking the deck, pool & backyard. The chef's kitchen showcases Granite counters, a Center Island, Pantry closet & premium Viking & Kitchen Aid SS appliances, with convenient access to the Laundry Room, Mud Room & 3 car Garage. The luxurious Primary Bedroom offers a private sitting area, two walk-in closets & a spa-like EnSuite with double vanities, glass enclosed shower & jetted tub. Three additional bedrooms feature their own private baths & walk-in closets. The lower level impresses with a guest suite, media room, rec room & ample storage with direct access to the pool. Recent upgrades include a newly renovated deck, new retaining walls, an updated electrical system & a newly landscaped garden with carefully designed lighting that highlights the unique character of this remarkable property. Outdoor entertaining is a delight with a natural gas line & fireplace on the shaded deck.
/u.realgeeks.media/tonislist/exp_Black.png)
Additional Information
- Taxes
- $19,282
- Appliances
- Carbon Monoxide Detector, Central Vacuum, Dishwasher, Dryer, Kitchen Exhaust Fan, Microwave Oven, Range/Oven-Gas, Refrigerator, Self Cleaning Oven, Wall Oven(s) - Gas, Washer
- Cooling
- 2 Units, Central Air
- Exterior
- Brick, Vinyl Siding
- Fireplaces
- 1
- Garage Spaces
- 3
- Garage Description
- Attached Garage, Garage Door Opener, Oversize Garage
- Heating
- 2 Units, Forced Hot Air
- Interior
- CODetect, CeilCath, JacuzTyp, Shades, Skylight, SmokeDet, StallTub, TubShowr, WlkInCls, Whrlpool
- Pool
- Yes
- Roof
- Asphalt Shingle
- High School
- SOMERVILLE
- Sewer
- Septic
- Water
- Well
- Kitchen Description
- Center Island, Eat-In Kitchen, Pantry
- Basement
- Yes
- Lot Description
- Level Lot, Open Lot
- Exterior Features
- Barbeque, Deck, Gazebo, OpenPrch, Pergola, ThrmlW&D, FencVnyl
- Garage Description
- Attached Garage, Garage Door Opener, Oversize Garage
Mortgage Calculator
Listing Courtesy Of UNITED REAL ESTATE, Contact: 862-387-9788
The data displayed relating to real estate for sale comes in part from the IDX Program of Garden State Multiple Listing Service, L.L.C. Real estate listings held by other brokerage firms are marked as IDX Listing.
The information being provided is for the consumers' personal, non-commercial use and may not be used for any purpose other than to identify prospective properties consumers may be interested in purchasing.
Information deemed reliable but not guaranteed.
Copyright 2026 Garden State Multiple Listing Service, L.L.C. All rights reserved.
Updated: