321 Sharon Way, Monroe Twp., NJ 08831
- $599,000
- 3
- BD
- 3
- BA
- 3,174
- SqFt




- List Price
- $599,000
- Price Change
- ▼ $59,000 1780004771
- MLS#
- 4024858
- Style
- One Floor Unit
- Year Built
- 1977
- Status
- ACTIVE
- County
- Middlesex
- City
- Monroe Twp.
- Subdivision
- Rossmoor
- Bedrooms
- 3
- Bathrooms
- 3
- Baths Full
- 3
- Acres
- 0.77
- Lot Size
- 0
- Living Area
- 3,174
Property Description
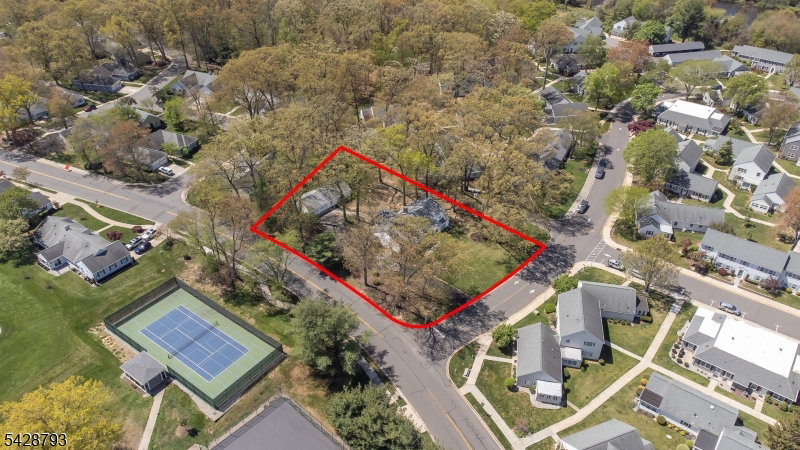
CROWN JEWEL OF ROSSMOOR--BUILDER'S CUSTOM ESTATE. NO MAINTENANCE FOR BEAUTIFUL 3/4 ACRE. TALK ABOUT PRIVACY! Discover rare oppty to own largest residence.Custom-built in 1977 by community's original builder for his own family, this sprawling 3,000+ sq ft masterpiece sits on acre meticulously landscaped grounds--offering privacy and scale unmatched in 55+ living.Heart of home is expansive 34'X19' Great Room,with floor-to-ceiling stone FP w raised hearth bench.Designed for hosting,room features wet bar and dining area.Sliders lead to private patio.Lovely sun porch off Great Rm thru sliders.Main level flows seamlessly from foyer into living area with adjacent family room, kitchen, and convenient laundry room. The bright eat-in kitchen is functional retreat equipped with double wall ovens, electric cooktop, abundant cabinetry. Bedroom wing provides quiet sanctuary, with dedicated home office, 2 large bedrooms share hall bath.Primary suite w WIC,sitting rm,dbl vanity,shower,tub. Main house has 3 bedrooms,2 full baths."Cottage" houses 3rd bath along with 24'X22' studio, and large storage area. Could serve as recreation room or guest house, depending on your needs and interests--plus oversized attached 2-car garage.Enjoy the best of Rossmoor at your doorstep--seconds away from club house, Olympic-sized swimming pool, fitness center, 18-hole golf, tennis courts, pickle ball courts, croquet, etc.with on-site bank and convenience store. ONE-OF-A-KIND HISTORY, ONE-OF-A-KIND SCALE!
/u.realgeeks.media/tonislist/exp_Black.png)
Additional Information
- Hoa
- 790
- Hoa Freq
- Monthly
- Taxes
- $9,447
- Amenities
- ClubHous, Exercise, MulSport, PoolOtdr, Tennis
- Appliances
- Cooktop - Electric, Dishwasher, Disposal, Dryer, Microwave Oven, Range/Oven-Electric, Washer
- Cooling
- Multi-Zone Cooling
- Exterior
- Vinyl Siding
- Fireplaces
- 1
- Garage Spaces
- 2
- Garage Description
- Detached Garage, Garage Door Opener, See Remarks
- Heating
- Baseboard - Electric, Multi-Zone
- Interior
- BarWet, Blinds, SecurSys, SmokeDet, TubShowr, WndwTret
- Pool
- Yes
- Roof
- Asphalt Shingle
- Sewer
- Public Sewer
- Water
- Public Water
- Kitchen Description
- Eat-In Kitchen, Pantry, Separate Dining Area
- Community Living
- Yes
- Lot Description
- Level Lot
- Exterior Features
- Outbuilding(s), Patio, Sidewalk, Storm Door(s), Tennis Courts
- Garage Description
- Detached Garage, Garage Door Opener, See Remarks
Mortgage Calculator
Listing Courtesy Of BHHS FOX & ROACH, Contact: 609-933-7886
The data displayed relating to real estate for sale comes in part from the IDX Program of Garden State Multiple Listing Service, L.L.C. Real estate listings held by other brokerage firms are marked as IDX Listing.
The information being provided is for the consumers' personal, non-commercial use and may not be used for any purpose other than to identify prospective properties consumers may be interested in purchasing.
Information deemed reliable but not guaranteed.
Copyright 2026 Garden State Multiple Listing Service, L.L.C. All rights reserved.
Updated: