32 Felch Rd, Florham Park Boro, NJ 07932
- $2,450,000
- 6
- BD
- 6.1
- BA
- 6,322
- SqFt




- List Price
- $2,450,000
- Price Change
- ▼ $49,999 1780992247
- MLS#
- 4024378
- Style
- Colonial
- Year Built
- 1960
- Status
- ACTIVE
- County
- Morris
- City
- Florham Park Boro
- Bedrooms
- 6
- Bathrooms
- 6.1
- Baths Full
- 6
- Baths Half
- 1
- Acres
- 0.32
- Living Area
- 6,322
Property Description
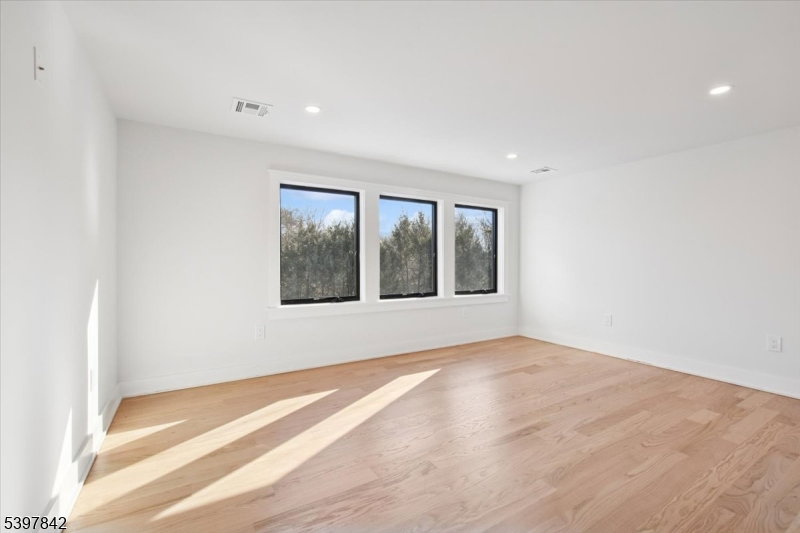
Incredible opportunity with an improved price for this Newly rebuilt and expanded home with four beautifully finished levels, this exceptional home combines expansive living spaces with luxury, on-trend finishes. Backing to town land and perfectly tucked away on a quiet cul-de-sac just steps from schools, sidewalks to town, and everything Florham Park offers, the location is simply unbeatable. With 6 spacious bedrooms and 6.5 thoughtfully designed baths, this residence delivers remarkable space and flexibility for everyone. Sunlight pours through abundant windows, enhanced by soaring 9-foot ceilings and impeccable craftsmanship throughout. Custom millwork and high-end finishes reflect a true commitment to quality. A first-floor en suite provides ideal accommodations for guests. At the heart of the home is a chef's kitchen, equipped with top-tier designer Thermador appliances and an oversized island that invites gathering and connection. Entertain effortlessly in the formal dining room with its chic butler's pantry. The primary suite is a serene retreat, with a spa-like bath with a double shower, dual vanities, and his-and-hers walk-in closet space. 5 additional generously sized bedrooms and ample baths ensure comfort for all. The finished walk-out basement offers exceptional flex space, a full bath, and access to a private, level backyard with a patio and tranquil wooded views. With easy NYC access, an unbeatable community, this home truly offers the best of inspired living.
/u.realgeeks.media/tonislist/exp_Black.png)
Additional Information
- Taxes
- $9,679
- Appliances
- Range/Oven-Gas
- Cooling
- 2 Units, Central Air
- Exterior
- Composition Siding
- Fireplaces
- 1
- Garage Spaces
- 2
- Garage Description
- Attached Garage
- Heating
- 2 Units
- Interior
- BarDry, BarWet, CODetect, FireExtg, CeilHigh, SmokeDet, SoakTub, StallShw, WlkInCls
- Roof
- Asphalt Shingle, Metal
- Sewer
- Public Sewer
- Water
- Public Water
- Kitchen Description
- Center Island, Eat-In Kitchen, Pantry, Separate Dining Area
- Basement
- Yes
- Lot Description
- Cul-De-Sac
- Exterior Features
- Open Porch(es), Patio, Thermal Windows/Doors
- Garage Description
- Attached Garage
Mortgage Calculator
Listing Courtesy Of COLDWELL BANKER REALTY, Contact: 201-274-3710
The data displayed relating to real estate for sale comes in part from the IDX Program of Garden State Multiple Listing Service, L.L.C. Real estate listings held by other brokerage firms are marked as IDX Listing.
The information being provided is for the consumers' personal, non-commercial use and may not be used for any purpose other than to identify prospective properties consumers may be interested in purchasing.
Information deemed reliable but not guaranteed.
Copyright 2026 Garden State Multiple Listing Service, L.L.C. All rights reserved.
Updated: