12 Lupine, Pennsylvania, NJ 18624
- $1,350,000
- 6
- BD
- 3
- BA
- 2,967
- SqFt




- List Price
- $1,350,000
- MLS#
- 4023669
- Style
- Chalet
- Year Built
- 2015
- Status
- ACTIVE
- County
- Other
- City
- Pennsylvania
- Subdivision
- Lake Harmony Estates
- Bedrooms
- 6
- Bathrooms
- 3
- Baths Full
- 3
- Acres
- 0.50
- Living Area
- 2,967
Property Description
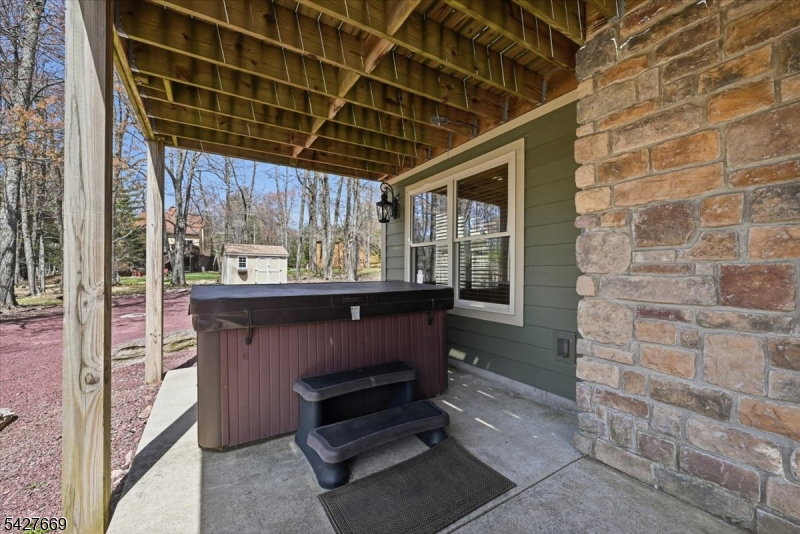
Set within Lake Harmony Estates, 12 Lupine Drive is designed around how people gather, connect, and experience time together in the Pocono Mountains. This three-level chalet balances scale, layout, and setting to function as both a private retreat and a destination for shared experiences.The main living level features vaulted ceilings, exposed beams, and a two-story wall of windows that fills the space with natural light. The open layout connects the living, dining, and kitchen areas into one cohesive environment, anchored by a double-sided stone fireplace that extends toward the outdoor deck.With six bedrooms, a loft, and three full bathrooms across three levels, the home supports both group living and private retreat. The lower level offers a recreation space with walk-out access, while the loft overlooks the main living area.Approximately 3,000 square feet of living space is complemented by extensive covered porches, patios, and decking, along with a hot tub area, exterior fireplace, and multiple outdoor seating zones.The flat lot includes a detached two-car garage and an extended driveway with substantial off-street parking. Located near Jack Frost Mountain and Big Boulder Mountain, with nearby golf and lake access, the property supports year-round use.Currently configured for short-term rental use with an established history; buyer to verify all use and regulations.
/u.realgeeks.media/tonislist/exp_Black.png)
Additional Information
- Hoa
- 905
- Hoa Freq
- Annually
- Taxes
- $9,499
- Amenities
- Lake Privileges
- Appliances
- Dishwasher, Range/Oven-Electric, Refrigerator, See Remarks
- Cooling
- Ductless Split AC, Wall A/C Unit(s)
- Exterior
- Metal Siding, Wood
- Fireplaces
- 1
- Garage Spaces
- 2
- Garage Description
- Detached Garage
- Heating
- Baseboard - Electric, Heat Pump, Multi-Zone, See Remarks
- Interior
- Beam Ceilings, Carbon Monoxide Detector, Smoke Detector
- Roof
- Asphalt Shingle, Fiberglass
- Sewer
- Public Sewer
- Water
- Well
- Kitchen Description
- Eat-In Kitchen
- Basement
- Yes
- Lot Description
- Private Road, Wooded Lot
- Exterior Features
- Deck, Open Porch(es), Patio, Storage Shed, Storm Door(s)
- Garage Description
- Detached Garage
Mortgage Calculator
Listing Courtesy Of SERHANT NEW JERSEY LLC, Contact: 610-762-6631
The data displayed relating to real estate for sale comes in part from the IDX Program of Garden State Multiple Listing Service, L.L.C. Real estate listings held by other brokerage firms are marked as IDX Listing.
The information being provided is for the consumers' personal, non-commercial use and may not be used for any purpose other than to identify prospective properties consumers may be interested in purchasing.
Information deemed reliable but not guaranteed.
Copyright 2026 Garden State Multiple Listing Service, L.L.C. All rights reserved.
Updated: