348 Rosemont Ringoes Rd, Delaware Twp., NJ 08559
- $1,450,000
- 5
- BD
- 5.2
- BA
- 4,687
- SqFt




- List Price
- $1,450,000
- Price Change
- ▼ $162,500 1781548930
- MLS#
- 4018652
- Style
- Colonial, Custom Home
- Year Built
- 2003
- Status
- ACTIVE
- County
- Hunterdon
- City
- Delaware Twp.
- Subdivision
- Headquarters Village
- Bedrooms
- 5
- Bathrooms
- 5.2
- Baths Full
- 5
- Baths Half
- 2
- Acres
- 6.45
- Living Area
- 4,687
Property Description
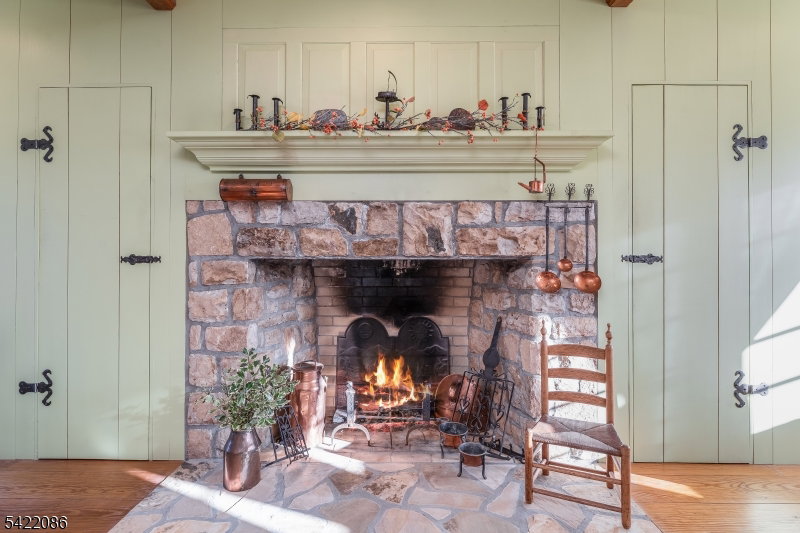
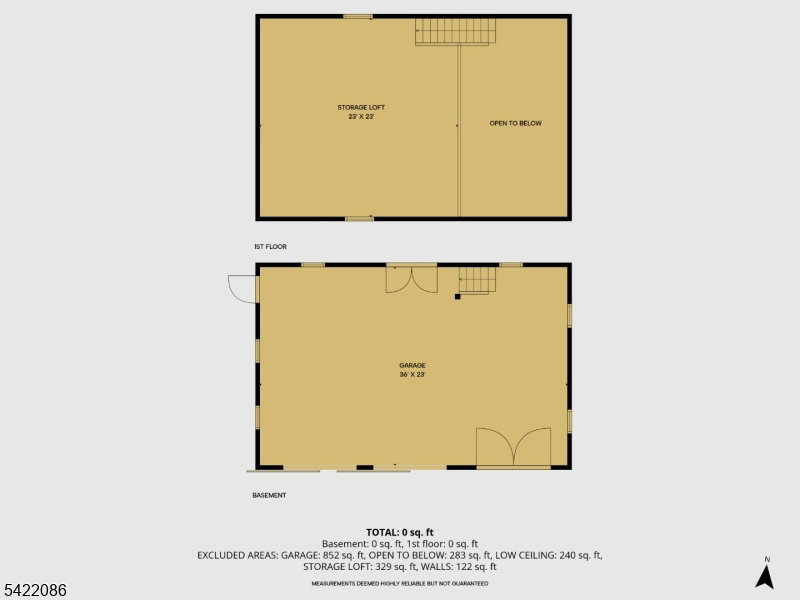
Step into the past with this architectural gem, built in 2003 as an authentic recreation of this area's 18 th C architecture, while being professionally designed for 21st century living. It is located in the historic village of Headquarters, a National Register Historic District. The spacious interior features: five bedrooms, five baths, two half-baths including a first-floor bedroom with potential full bath. Four authentically historic fireplaces [living room, great room, master bedroom, first-floor bedroom] add warmth and character throughout. Designed for both everyday living and entertaining, large living, dining, & family rooms open seamlessly to a stone patio with inviting indoor-outdoor flow. Spacious custom kitchen with two walk-in pantries completes the charm of the great room. The main suite is a luxurious retreat, two full-baths with adjoining walk-in closets, and large sitting room. Two additional bedrooms have en-suite baths and a third bedroom has adjacent hall bath. Modern efficiency is insured with geothermal heating & air-conditioning and Superior-Walls insulated full basement, providing year-round comfort. Set on 6.4 picturesque tree-lined acres, the property also includes a 3-bay timber-frame barn offering endless possibilities for storage, hobbies, or equestrian pursuits. A truly unique offeringthat captures the elegance of the past while embracing modern living.
/u.realgeeks.media/tonislist/exp_Black.png)
Additional Information
- Taxes
- $21,645
- Appliances
- Carbon Monoxide Detector, Cooktop - Gas, Dishwasher, Disposal, Dryer, Kitchen Exhaust Fan, Refrigerator, Self Cleaning Oven, Wall Oven(s) - Electric, Washer, Wine Refrigerator
- Cooling
- Central Air, Geothermal, Multi-Zone Cooling
- Exterior
- Stone, Stucco, Wood Shingle
- Fireplaces
- 4
- Garage Spaces
- 3
- Garage Description
- Detached Garage
- Heating
- Forced Hot Air, Geothermal, Multi-Zone
- Interior
- BarWet, CeilBeam, CODetect, AlrmFire, FireExtg, CeilHigh, JacuzTyp, SecurSys, SmokeDet, StallShw, WlkInCls, WndwTret
- Roof
- Wood Shingle
- Elementary School
- DELAWARE
- Middle School
- DELAWARE
- High School
- HUNTCENTRL
- Sewer
- Septic 5+ Bedroom Town Verified
- Water
- Well
- Kitchen Description
- Country Kitchen, Eat-In Kitchen, Pantry, Separate Dining Area
- Basement
- Yes
- Lot Description
- Open Lot, Wooded Lot
- Exterior Features
- BarnStbl, OpenPrch, OutBld/s, Patio, Pergola, ThrmlW&D, FencWood, Workshop
- Garage Description
- Detached Garage
Mortgage Calculator
Listing Courtesy Of WEICHERT REALTORS, Contact: 908-319-3113
The data displayed relating to real estate for sale comes in part from the IDX Program of Garden State Multiple Listing Service, L.L.C. Real estate listings held by other brokerage firms are marked as IDX Listing.
The information being provided is for the consumers' personal, non-commercial use and may not be used for any purpose other than to identify prospective properties consumers may be interested in purchasing.
Information deemed reliable but not guaranteed.
Copyright 2026 Garden State Multiple Listing Service, L.L.C. All rights reserved.
Updated: