36 Denville Ave, Denville Twp., NJ 07834
- $900,000
- 5
- BD
- 4.1
- BA







- List Price
- $900,000
- Price Change
- ▼ $95,000 1779842576
- MLS#
- 4017748
- Style
- Colonial
- Year Built
- 1925
- Status
- ACTIVE
- County
- Morris
- City
- Denville Twp.
- Subdivision
- In town
- Bedrooms
- 5
- Bathrooms
- 4.1
- Baths Full
- 4
- Baths Half
- 1
- Acres
- 0.23
Property Description
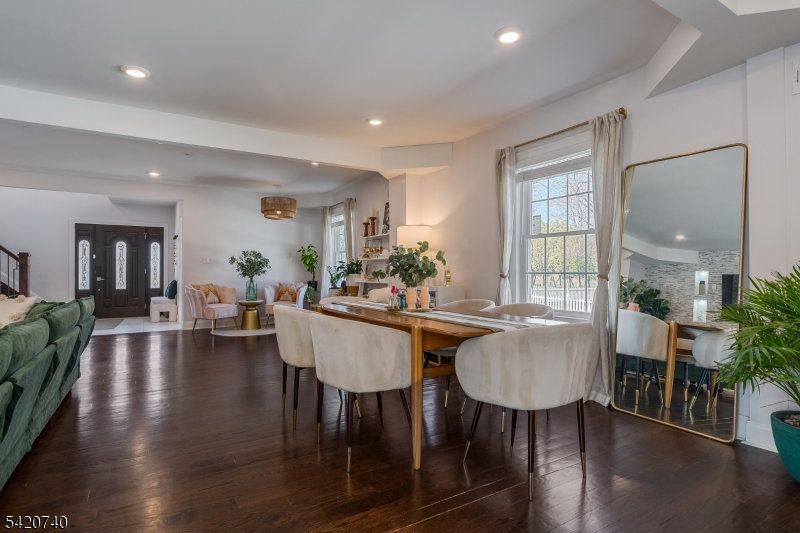
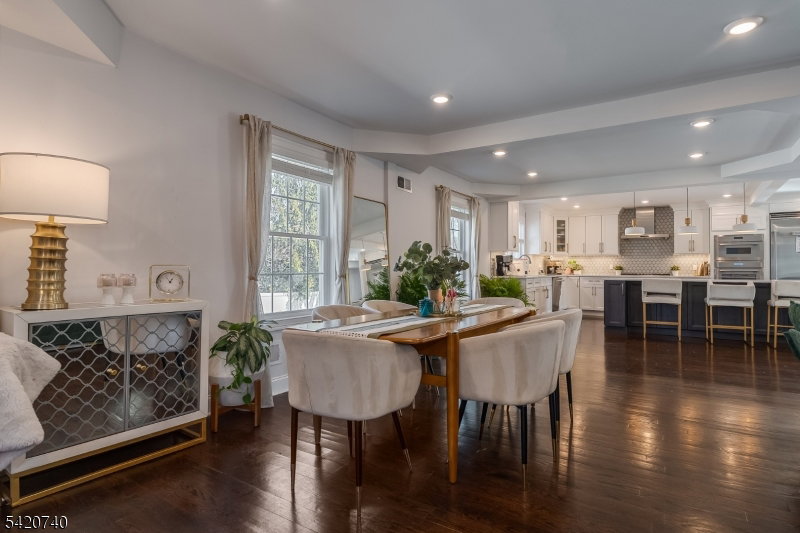
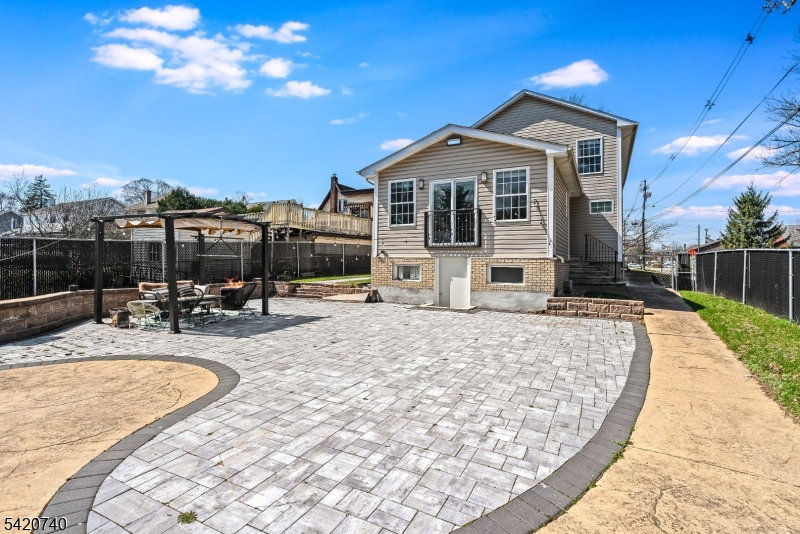
Spectacular in-town location steps from downtown Denville and NJ Transit train station! Fully renovated home in 2022 with all the bells and whistles! Two story entry wows you as soon as you open the door! 3581 sq feet of bright open floor plan where both entertaining and living is so easy! Living area opens to dining and chef-worthy custom kitchen with custom white cabinetry. Stunning huge custom contrasting breakfast bar/center island with quartz countertops, double ovens, beverage refrigerator, Viking and Thermador stainless appliances and glass tile backsplash. Modern electric fireplace surrounded by a mosaic backdrop, cathedral ceilings, LED lighting, hardwood floors, huge pantry. First floor office with glass door and private en-suite bedroom overlooking private yard and patio. Second level offers luxurious primary suite with soaking tub and oversized shower. Another en-suite, two additional bedrooms and a hall full bath await.. Access to two lower level areas. Outside gives storage and access inside lends a rec room and utilities. Fenced yard with paver patio, stucco facade. Ideally located within easy walking distance of the train station on a quiet dead end street, this desirable corner lot home offers a safe, traffic-free environment, abundant natural light, expanded outdoor space, and quick access to the I-80 highway, shopping, and amenities, perfect for commuters and city getaways. It's a home run! Inground pool needs work and will convey "as is"
/u.realgeeks.media/tonislist/exp_Black.png)
Additional Information
- Taxes
- $15,833
- Appliances
- Carbon Monoxide Detector, Cooktop - Gas, Dishwasher, Disposal, Dryer, Microwave Oven, Refrigerator, Wall Oven(s) - Electric, Washer, Wine Refrigerator
- Cooling
- Central Air
- Exterior
- Vinyl Siding
- Fireplaces
- 1
- Heating
- Forced Hot Air
- Interior
- BarDry, Blinds, CODetect, CeilHigh, SmokeDet, SoakTub, StallShw, StallTub, TubShowr, WlkInCls
- Pool
- Yes
- Roof
- Asphalt Shingle
- Elementary School
- Riverview
- Middle School
- ValleyView
- High School
- MorrisKnol
- Sewer
- Public Sewer
- Water
- Public Water
- Kitchen Description
- Breakfast Bar, Center Island, Eat-In Kitchen, Pantry
- Basement
- Yes
- Lot Description
- Level Lot, Open Lot
- Exterior Features
- Metal Fence, Patio, Thermal Windows/Doors
Mortgage Calculator
Listing Courtesy Of KL SOTHEBY'S INT'L. REALTY, Contact: 908-930-9564
The data displayed relating to real estate for sale comes in part from the IDX Program of Garden State Multiple Listing Service, L.L.C. Real estate listings held by other brokerage firms are marked as IDX Listing.
The information being provided is for the consumers' personal, non-commercial use and may not be used for any purpose other than to identify prospective properties consumers may be interested in purchasing.
Information deemed reliable but not guaranteed.
Copyright 2026 Garden State Multiple Listing Service, L.L.C. All rights reserved.
Updated: