11 Baker Way, Hopewell Twp., NJ 08534
- $1,399,990
- 5
- BD
- 3.2
- BA









- List Price
- $1,399,990
- MLS#
- 4017259
- Style
- Colonial
- Year Built
- 2003
- Status
- ACTIVE
- County
- Mercer
- City
- Hopewell Twp.
- Subdivision
- High Pointe at Hopewell
- Bedrooms
- 5
- Bathrooms
- 3.2
- Baths Full
- 3
- Baths Half
- 2
- Acres
- 2.13
Property Description
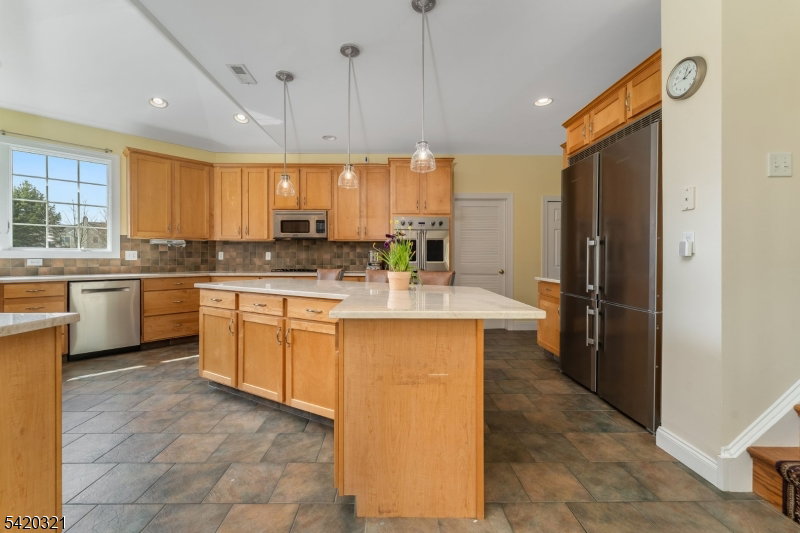
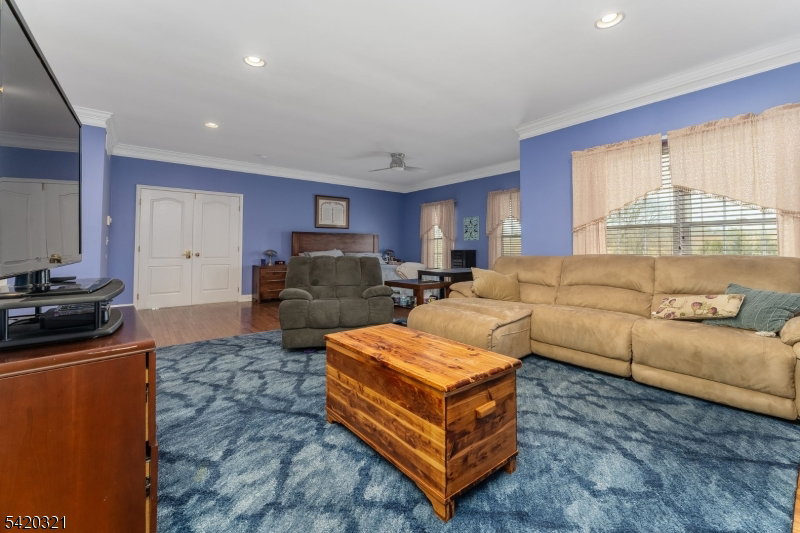
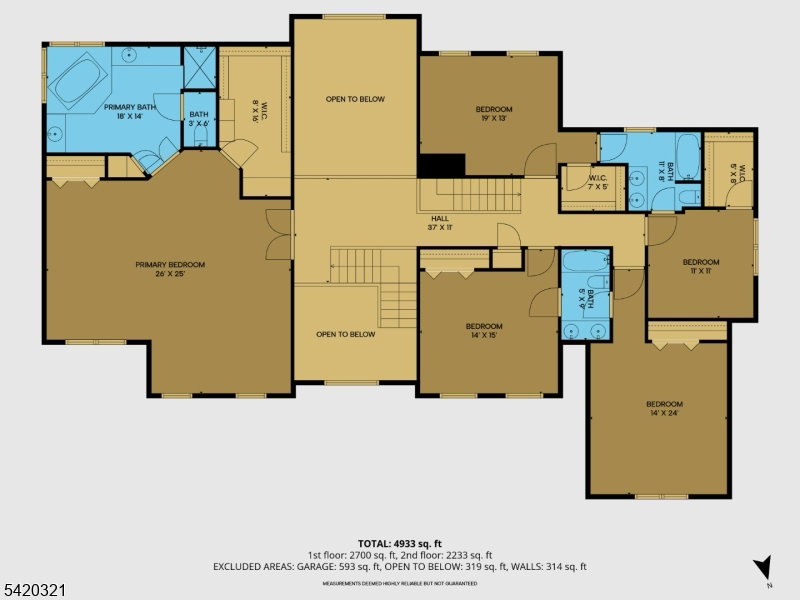
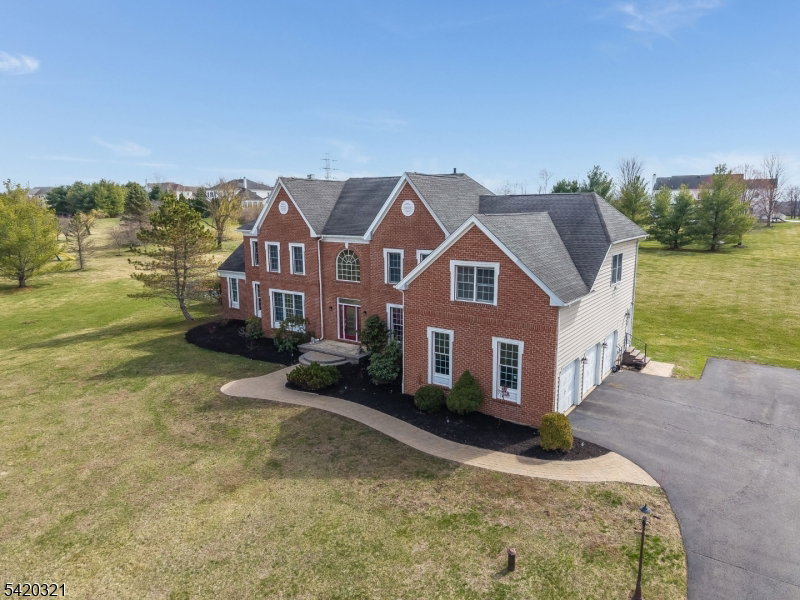
Impressively situated amid the rolling hills of Hopewell Valley, this stately home reflects a perfect balance of elegance and comfort. Soaring ceilings, abundant natural light, and a floorplan designed for effortless flow. Spectacular kitchen with stainless steel high-end appliances, island seating, and a generous breakfast area opening to a cozy sunroom. Entertaining is a breeze with an expansive patio surrounding a gunite pool & hot tub, enhanced by cool deck heat-reflective coating. Owned solar panels provide a respite from electric bills; owners report most months they have no electric bill at all, even with two EV chargers. First floor bonus rooms include a private home office and conservatory/game room. Formal powder room near the foyer. Convenient laundry/mud room with second powder room. Upstairs, the large master suite is a combined bedroom and relaxing informal sitting room, with a large walk-in closet. Its ensuite bathroom features two separate vanity areas, a corner jacuzzi tub, and a Japanese commode. Four additional bedrooms serviced by two Jack & Jill bathrooms. Immense walk-out basement is ready for finishing. Enjoy the advantages of a prestigious enclave of homes, High Pointe at Hopewell community in Pennington. Spectacular location overlooking beautiful open space: a nature trail maintained by Friends of Hopewell Valley is directly across the street.
/u.realgeeks.media/tonislist/exp_Black.png)
Additional Information
- Hoa
- 325
- Hoa Freq
- Quarterly
- Taxes
- $27,462
- Amenities
- Tennis Courts
- Appliances
- Carbon Monoxide Detector, Dishwasher, Dryer, Generator-Hookup, Refrigerator, Washer
- Cooling
- 3 Units, Central Air
- Exterior
- Brick
- Fireplaces
- 1
- Garage Spaces
- 3
- Garage Description
- Attached Garage, Garage Door Opener
- Heating
- 3 Units, Forced Hot Air
- Interior
- CODetect, CeilCath, JacuzTyp, Skylight, SmokeDet, StallTub, TubShowr, WlkInCls
- Pool
- Yes
- Roof
- Asphalt Shingle
- Sewer
- Septic
- Water
- Well
- Kitchen Description
- Center Island, Eat-In Kitchen, Pantry, Separate Dining Area
- Basement
- Yes
- Exterior Features
- Open Porch(es), Patio
- Garage Description
- Attached Garage, Garage Door Opener
Mortgage Calculator
Listing Courtesy Of RE/MAX PREFERRED PROFESSIONALS, Contact: 908-642-0997
The data displayed relating to real estate for sale comes in part from the IDX Program of Garden State Multiple Listing Service, L.L.C. Real estate listings held by other brokerage firms are marked as IDX Listing.
The information being provided is for the consumers' personal, non-commercial use and may not be used for any purpose other than to identify prospective properties consumers may be interested in purchasing.
Information deemed reliable but not guaranteed.
Copyright 2026 Garden State Multiple Listing Service, L.L.C. All rights reserved.
Updated: