15 Michelle Way, Montville Twp., NJ 07058
- $1,790,000
- 5
- BD
- 5.1
- BA
- 5,060
- SqFt






- List Price
- $1,790,000
- Price Change
- ▼ $290,000 1785363706
- MLS#
- 4016403
- Style
- Colonial
- Year Built
- 2000
- Status
- ACTIVE
- County
- Morris
- City
- Montville Twp.
- Bedrooms
- 5
- Bathrooms
- 5.1
- Baths Full
- 5
- Baths Half
- 1
- Acres
- 0.65
- Living Area
- 5,060
Property Description
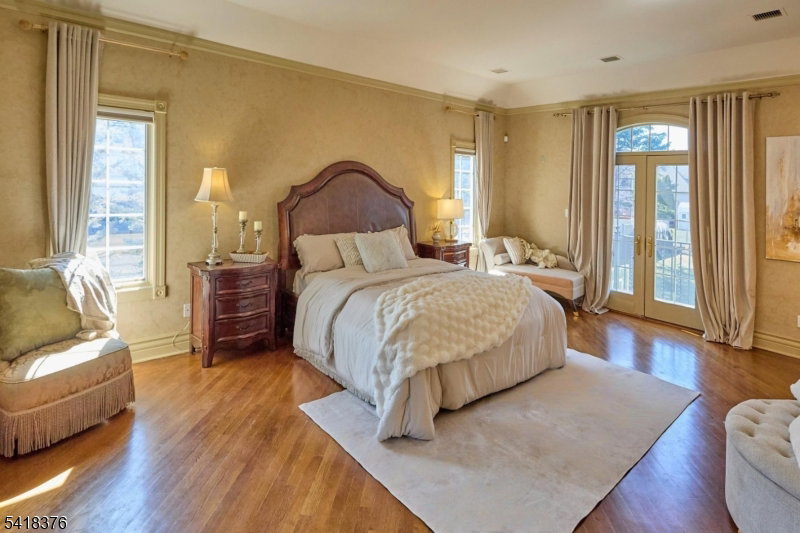
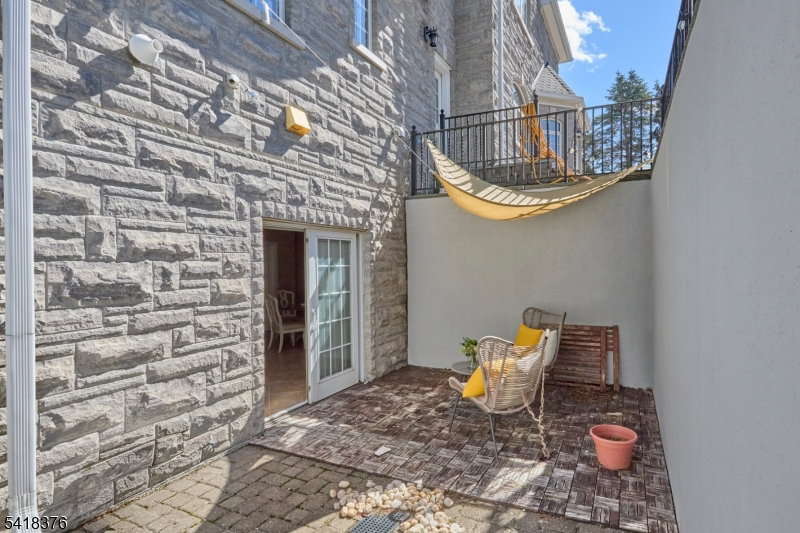
5,000+ Sq Ft Residence Curved Staircase Private Lower-Level Living Designed for layered living and effortless flow, this expansive residence offers a refined balance of scale, structure, and flexibility. A dramatic double-height foyer introduces a signature curved staircase, creating a striking architectural focal point and a strong sense of arrival.The main level unfolds into generously proportioned living spaces, including formal living and dining rooms, an inviting fmy-room, and an open-concept kitchen with breakfast area. Large windows and French doors bring in abundant natural light while seamlessly connecting interior spaces to the outdoor terrace and landscaped grounds. The second level is thoughtfully arranged with a spacious primary suite and multiple well-sized bedrooms positioned across two distinct wings, offering both privacy and functionality. A secondary staircase enhances everyday circulation and convenience. The fully finished lower level is designed as a private living suite, complete with its own entrance to the backyard, kitchen, bedroom, bathroom, laundry, and direct patio access ideal for living, guests, or flexible use. Additional highlights include a stone exterior fa ade, circular driveway, 3-car garage, and finished attic providing additional usable space.A rare offering that combines architectural presence, open flow, and multi-level living versatility in one exceptional home.
/u.realgeeks.media/tonislist/exp_Black.png)
Additional Information
- Taxes
- $40,084
- Appliances
- Carbon Monoxide Detector, Central Vacuum, Dishwasher, Disposal, Dryer, Kitchen Exhaust Fan, Microwave Oven, Range/Oven-Gas, Refrigerator, Sump Pump, Trash Compactor, Washer, Water Softener-Own, Wine Refrigerator
- Cooling
- 4+ Units, Central Air, Multi-Zone Cooling
- Exterior
- Stone
- Fireplaces
- 1
- Garage Spaces
- 3
- Garage Description
- Attached Garage
- Heating
- 4+ Units, Forced Hot Air, Multi-Zone
- Interior
- BarDry, CODetect, FireExtg, CeilHigh, JacuzTyp, SecurSys, Skylight, SmokeDet, StallTub, WlkInCls, WndwTret
- Roof
- Asphalt Shingle
- Sewer
- Public Sewer
- Water
- Public Water
- Kitchen Description
- Eat-In Kitchen, Pantry, Separate Dining Area
- Basement
- Yes
- Lot Description
- Level Lot
- Exterior Features
- Curbs, Metal Fence, Patio, Underground Lawn Sprinkler
- Garage Description
- Attached Garage
Mortgage Calculator
Listing Courtesy Of REALMART REALTY, Contact: 888-362-6543
The data displayed relating to real estate for sale comes in part from the IDX Program of Garden State Multiple Listing Service, L.L.C. Real estate listings held by other brokerage firms are marked as IDX Listing.
The information being provided is for the consumers' personal, non-commercial use and may not be used for any purpose other than to identify prospective properties consumers may be interested in purchasing.
Information deemed reliable but not guaranteed.
Copyright 2026 Garden State Multiple Listing Service, L.L.C. All rights reserved.
Updated: