14 Saw Mill Circle, Hackettstown Town, NJ 07840
- $548,893
- 3
- BD
- 2.1
- BA




- List Price
- $548,893
- Price Change
- ▼ $25,107 1782240370
- MLS#
- 4015233
- Style
- Townhouse-End Unit, Multi Floor Unit
- Year Built
- 2024
- Status
- ACTIVE
- County
- Warren
- City
- Hackettstown Town
- Subdivision
- Hackettstown Crossing
- Bedrooms
- 3
- Bathrooms
- 2.1
- Baths Full
- 2
- Baths Half
- 1
- Acres
- 0.03
- Lot Size
- 0
Property Description
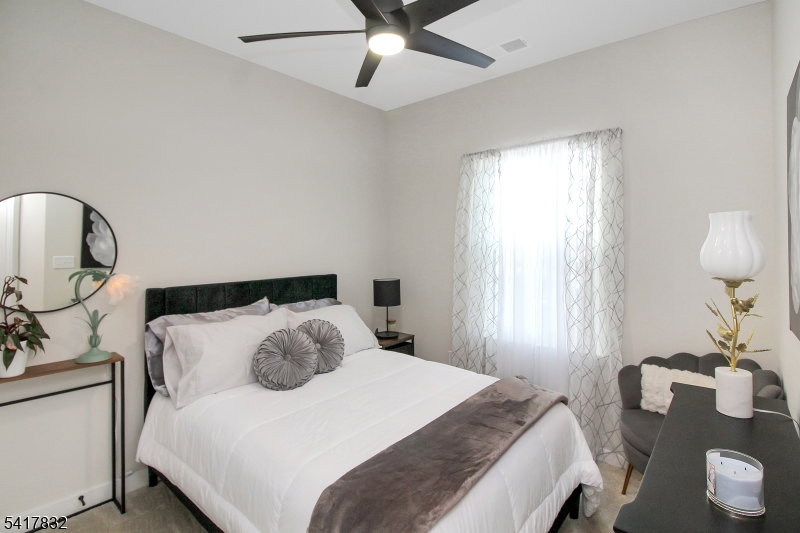
Welcome home to this stunning, nearly new townhome offering the perfect blend of vibrant downtown living and peaceful outdoor retreat. Enjoy the convenience of being just a short walk to the train station, local restaurants, breweries, Centenary University and Warren County's first distillery. Backing to several acres of open space, this three-level home provides a rare opportunity to enjoy serene views from your private deck perfect for morning coffee or unwinding at the end of the day. The ground level features a spacious family room with walkout access to the backyard, a convenient powder room, and direct entry to the garage ideal for both everyday living and entertaining. On the main level, you'll find an open-concept layout highlighted by a beautifully appointed kitchen with a large center island, quartz countertops, and a custom upgraded backsplash. The kitchen flows seamlessly into an expansive living room and offers direct access to the rear deck, creating the perfect space for indoor-outdoor living. Upstairs, the home offers three generously sized bedrooms, a full hall bath, and a luxurious primary suite complete with a spa-like bathroom featuring a dual showerhead stall shower. Only two years young, this home is loaded with upgrades, including soft-close cabinetry, upgraded flooring, additional windows, high end washer/dryer, and stylish lighting throughout with dimmer controls - no detail was overlooked. Take a look today!!
/u.realgeeks.media/tonislist/exp_Black.png)
Additional Information
- Hoa
- 274
- Hoa Freq
- Monthly
- Taxes
- $3,477
- Appliances
- Carbon Monoxide Detector, Dishwasher, Dryer, Microwave Oven, Range/Oven-Gas, Refrigerator, Self Cleaning Oven, Washer
- Cooling
- Central Air
- Exterior
- Stone, Vinyl Siding
- Garage Spaces
- 1
- Garage Description
- Attached Garage, Built-In Garage, Garage Door Opener
- Heating
- 1 Unit, Forced Hot Air
- Interior
- Blinds, CODetect, FireExtg, CeilHigh, SmokeDet, StallTub, WlkInCls, WndwTret
- Roof
- Asphalt Shingle
- Elementary School
- HATCHERYHL
- Middle School
- HACKTTSTWN
- High School
- HACKTTSTWN
- Sewer
- Public Sewer
- Water
- Public Water
- Kitchen Description
- Breakfast Bar, Center Island, Pantry, Separate Dining Area
- Community Living
- Yes
- Lot Description
- Level Lot, Open Lot
- Exterior Features
- Deck, Patio
- Garage Description
- Attached Garage, Built-In Garage, Garage Door Opener
Mortgage Calculator
Listing Courtesy Of RE/MAX TOWN & VALLEY II, Contact: 908-343-5328
The data displayed relating to real estate for sale comes in part from the IDX Program of Garden State Multiple Listing Service, L.L.C. Real estate listings held by other brokerage firms are marked as IDX Listing.
The information being provided is for the consumers' personal, non-commercial use and may not be used for any purpose other than to identify prospective properties consumers may be interested in purchasing.
Information deemed reliable but not guaranteed.
Copyright 2026 Garden State Multiple Listing Service, L.L.C. All rights reserved.
Updated: