187 Newport Rd, Monroe Twp., NJ 08831
- $445,999
- 2
- BD
- 2
- BA







- List Price
- $445,999
- Price Change
- ▼ $8,601 1782796976
- MLS#
- 4013570
- Style
- Ranch
- Year Built
- 1975
- Status
- ACTIVE
- County
- Middlesex
- City
- Monroe Twp.
- Subdivision
- Clearbrook
- Bedrooms
- 2
- Bathrooms
- 2
- Baths Full
- 2
Property Description
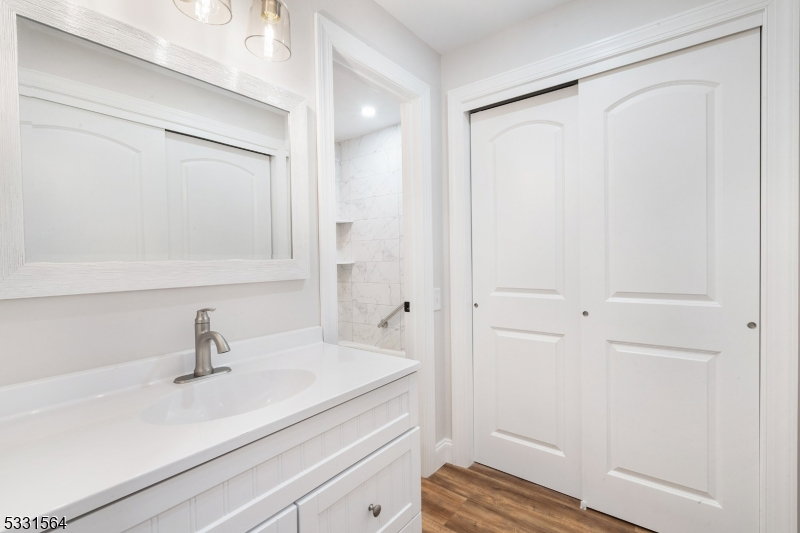
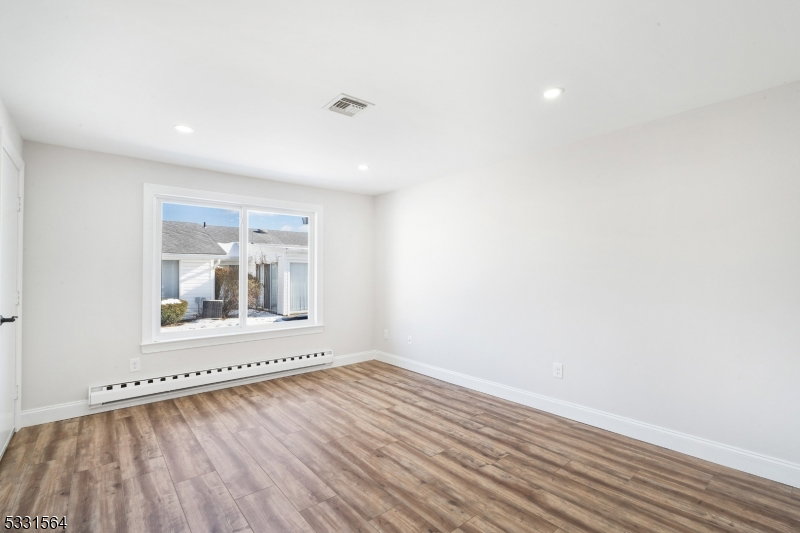
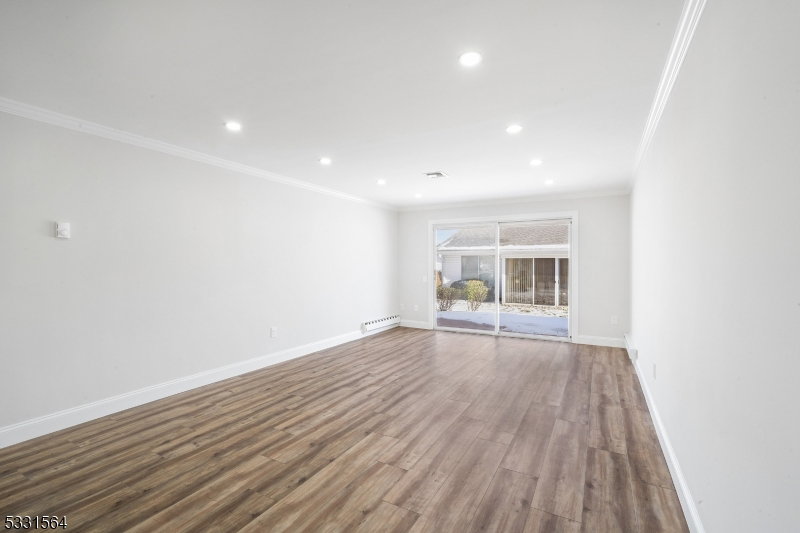
Beautifully Renovated Ranch in the Desirable Clearbrook Community. Move right in and start enjoying this elegantly renovated Ranch-style home. There's nothing to do but unpack, add your personal touches, and begin living the lifestyle you deserve. Brand new siding installed 2026, fresh landscaping and inviting curb appeal. Step inside to a bright, open living area that exudes modern comfort and style. The brand-new kitchen is a true showstopper, featuring SS appliances, Quartz countertops, and subway tile backsplash, perfect for both everyday living and entertaining. The adjoining dining area makes hosting effortless. This home offers two primary suites, each with renov. baths,providing comfort and privacy for you and guests alike.Throughout the home, you'll find wide plank waterproof vinyl flooring, recessed lighting, and neutral tones that create a fresh, modern aesthetic. The two-car garage has been freshly painted, including flooring, and offers ample storage space. Enjoy the warmer months dining al fresco or savoring your morning coffee on the paved patio just outside the living room. Clearbrook offers a vibrant 55+ lifestyle with amenities including tennis and pickleball courts, a fitness center, clubhouse, golf course, two outdoor pools, game and billiard rooms, and much more. Whether you prefer a relaxed pace or not, you'll find it here a true lifestyle community where you can do as much or as little as you wish. Welcome home to your next chapter at Clearbrook!
/u.realgeeks.media/tonislist/exp_Black.png)
Additional Information
- Hoa
- 480
- Hoa Freq
- Monthly
- Taxes
- $3,607
- Amenities
- Billiards Room, Club House, Pool-Outdoor, Tennis Courts
- Appliances
- Carbon Monoxide Detector, Dishwasher, Dryer, Kitchen Exhaust Fan, Range/Oven-Electric, Refrigerator, Washer
- Cooling
- 1 Unit, Central Air
- Exterior
- Aluminum Siding, Brick
- Garage Spaces
- 2
- Garage Description
- Attached, Finished, DoorOpnr, Garage, InEntrnc
- Heating
- Baseboard - Electric, Multi-Zone
- Interior
- CODetect, FireExtg, SmokeDet, StallShw, TrckLght, TubShowr
- Pool
- Yes
- Roof
- Asphalt Shingle
- Sewer
- Public Sewer
- Water
- Public Water
- Kitchen Description
- Separate Dining Area
- Community Living
- Yes
- Lot Description
- Corner, Level Lot
- Exterior Features
- Curbs, Patio, Storm Door(s), Tennis Courts, Thermal Windows/Doors
- Garage Description
- Attached, Finished, DoorOpnr, Garage, InEntrnc
Mortgage Calculator
Listing Courtesy Of BHHS FOX & ROACH, Contact: 908-230-5186
The data displayed relating to real estate for sale comes in part from the IDX Program of Garden State Multiple Listing Service, L.L.C. Real estate listings held by other brokerage firms are marked as IDX Listing.
The information being provided is for the consumers' personal, non-commercial use and may not be used for any purpose other than to identify prospective properties consumers may be interested in purchasing.
Information deemed reliable but not guaranteed.
Copyright 2026 Garden State Multiple Listing Service, L.L.C. All rights reserved.
Updated: