Share this with your friends


(973) 809-0800
Real Estate Company
113 Bourne Ci, Hardyston Twp., NJ 07419
- $335,000
- 2
- BD
- 2.1
- BA
- 1,384
- SqFt




- List Price
- $335,000
- Price Change
- ▼ $15,000 1790359338
- MLS#
- 4004313
- Style
- Townhouse-End Unit, One Floor Unit
- Year Built
- 2001
- Status
- ACTIVE
- County
- Sussex
- City
- Hardyston Twp.
- Subdivision
- The Hills at Crystal Spring
- Bedrooms
- 2
- Bathrooms
- 2.1
- Baths Full
- 2
- Baths Half
- 1
- Living Area
- 1,384
Property Description
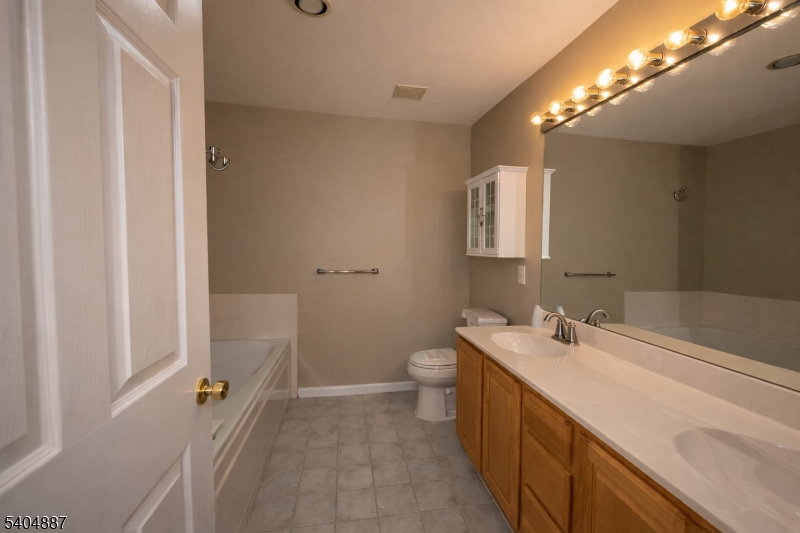
Welcome to 113 Bourne Circle, a desirable end-unit townhouse offering approximately 1,384 sqft of inviting living space designed for comfort and flow. From the moment you arrive, the private entry and attached garage set the tone for effortless living. Step inside to a bright, open living and dining area where gleaming hardwood floors and abundant natural light create a warm atmosphere. Sliding glass doors lead to a private deck, perfect for relaxing or entertaining. The kitchen features granite countertops, a breakfast bar peninsula, and a charming coffee station. Two well-appointed bedrooms include a spacious primary suite with ensuite bath, complemented by a second full bathroom. The unfinished basement adds potential with a large recreation area and convenient half bath, ideal for a home gym or flex space. An attached one-car garage with interior access completes this move-in-ready home in a sought-after community. Schedule your showing today! Photos are digitally enhanced. Being sold AS IS, WHERE IS, Buyer is responsible for all inspections, CO and certifications. All information and property details set forth in this listing, including all utilities and all room dimensions which are approximate and deemed reliable but not guaranteed and should be independently verified if any person intends to engage in a transaction based upon it. Seller/current owner does not represent and/or guarantee that all property information and details have been provided in this MLS listing.
/u.realgeeks.media/tonislist/exp_Black.png)
Additional Information
- Hoa
- 318
- Hoa Freq
- Monthly
- Taxes
- $7,949
- Appliances
- See Remarks
- Cooling
- Central Air
- Exterior
- Stone, Vinyl Siding
- Garage Spaces
- 1
- Garage Description
- Attached, Built-In, DoorOpnr, InEntrnc
- Heating
- Forced Hot Air
- Interior
- Blinds, CODetect, SmokeDet, SoakTub, TubShowr, WlkInCls
- Roof
- Asphalt Shingle
- Sewer
- Public Sewer
- Water
- Public Water
- Kitchen Description
- Breakfast Bar, Galley Type
- Basement
- Yes
- Community Living
- Yes
- Exterior Features
- Deck, Storm Door(s), Thermal Windows/Doors
- Garage Description
- Attached, Built-In, DoorOpnr, InEntrnc
How much is your home worth?
...get instant property value now!
Mortgage Calculator
Listing Courtesy Of AI BROKERS LLC, Contact: 800-933-1991
The data displayed relating to real estate for sale comes in part from the IDX Program of Garden State Multiple Listing Service, L.L.C. Real estate listings held by other brokerage firms are marked as IDX Listing.
The information being provided is for the consumers' personal, non-commercial use and may not be used for any purpose other than to identify prospective properties consumers may be interested in purchasing.
Information deemed reliable but not guaranteed.
Copyright 2026 Garden State Multiple Listing Service, L.L.C. All rights reserved.
Updated: