64 Mattison Rd, Frankford Twp., NJ 07826
- $650,000
- 5
- BD
- 2.1
- BA
- 3,475
- SqFt








- List Price
- $650,000
- MLS#
- 4003803
- Style
- Colonial
- Year Built
- 1987
- Status
- ACTIVE
- County
- Sussex
- City
- Frankford Twp.
- Bedrooms
- 5
- Bathrooms
- 2.1
- Baths Full
- 2
- Baths Half
- 1
- Acres
- 2.58
- Living Area
- 3,475
Property Description
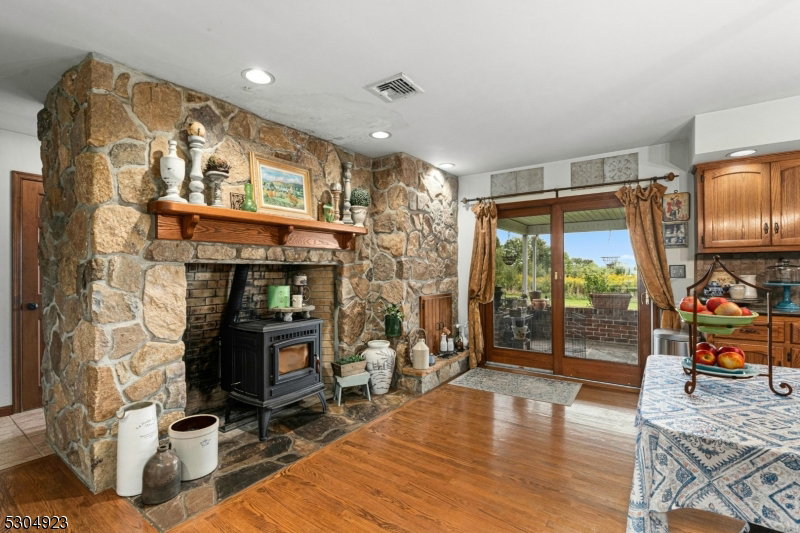
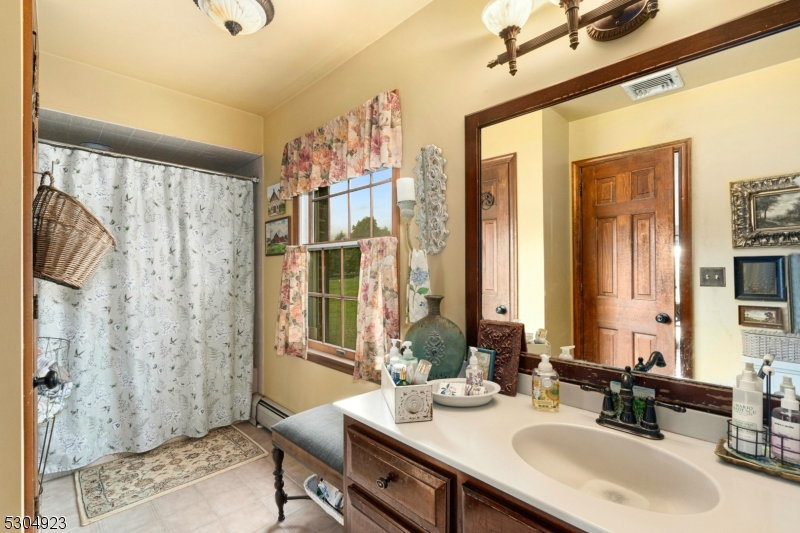
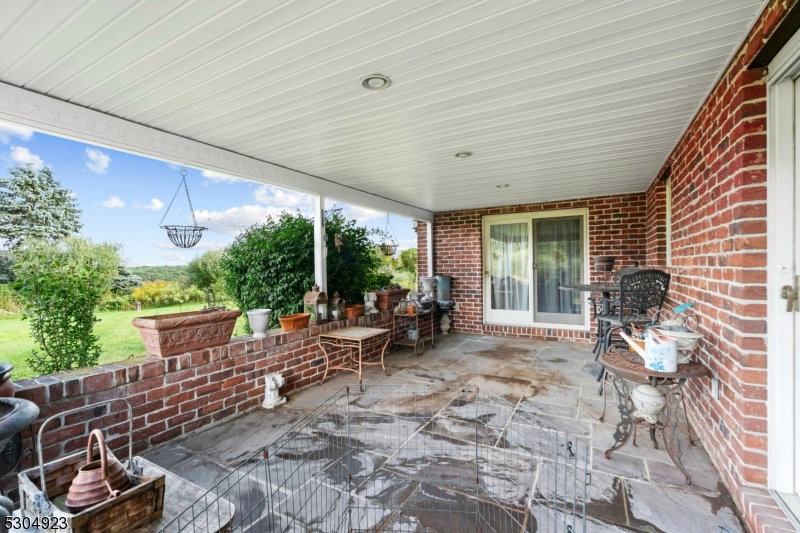
One of a Kind ANTIQUE BRICK Colonial with Cross County VIEWS! Enter into the 2 story foyer to this 5 bedroom 2 and a Half bath Colonial that features Quartz Countertops in its huge country kitchen and stay warm there with the PELLET STOVE. Step Out from the Kitchen to the open PORCH and take in the VIEWS. Powder Room and Laundry/Mudroom off the kitchen create great convenience along with the pantry and what seems to be endless closet space throughout the home. HARDWOOD Floors run throughout the 1st Floor which also features the living Room with fireplace, Cathedral Ceilings, Mountain views and additional sliding doors to back yard and porch. Step into the 1st floor spacious Primary Suite that features, FIREPLACE, hardwood floors, Walk In Closet and full on suite bathroom. The 2nd bedroom/Office on the first floor provides great options for use. Walk up to the 2nd Floor and find 3 more Bedrooms, Full Bath, a Foyer Landing overlooking both the living room and front door Foyer with bonus views from there through the huge picture windows. Not enough space yet? Finish the Additional Space above the 2 car garage! Head to the partially finished basement to find space for not only storage but possible rec room/den/family room. Come see for yourself just how special this home is.
/u.realgeeks.media/tonislist/exp_Black.png)
Additional Information
- Taxes
- $11,527
- Appliances
- Carbon Monoxide Detector, Central Vacuum, Dishwasher, Dryer, Microwave Oven, Range/Oven-Gas, Refrigerator, Washer, Water Filter, Water Softener-Own
- Cooling
- 2 Units, Ceiling Fan, Central Air
- Exterior
- Brick
- Fireplaces
- 3
- Garage Spaces
- 2
- Garage Description
- Built-In Garage
- Heating
- 1 Unit, Forced Hot Air
- Interior
- CODetect, CeilCath, FireExtg, CeilHigh, SmokeDet, TubShowr, WlkInCls
- Roof
- Asphalt Shingle
- Sewer
- Septic
- Water
- Well
- Kitchen Description
- Country Kitchen, Eat-In Kitchen, Pantry
- Basement
- Yes
- Lot Description
- Mountain View
- Exterior Features
- Open Porch(es), Storage Shed
- Garage Description
- Built-In Garage
Mortgage Calculator
Listing Courtesy Of REALTY EXECUTIVES EXCEPTIONAL, Contact: 908-358-6810
The data displayed relating to real estate for sale comes in part from the IDX Program of Garden State Multiple Listing Service, L.L.C. Real estate listings held by other brokerage firms are marked as IDX Listing.
The information being provided is for the consumers' personal, non-commercial use and may not be used for any purpose other than to identify prospective properties consumers may be interested in purchasing.
Information deemed reliable but not guaranteed.
Copyright 2026 Garden State Multiple Listing Service, L.L.C. All rights reserved.
Updated: