54 Mapledale Ave, Roxbury Twp., NJ 07876
- $625,000
- 4
- BD
- 2
- BA
- 41,500
- SqFt




- List Price
- $625,000
- Price Change
- ▼ $25,000 1786659941
- MLS#
- 3993994
- Style
- Contemporary, Colonial
- Year Built
- 1966
- Status
- ACTIVE
- County
- Morris
- City
- Roxbury Twp.
- Bedrooms
- 4
- Bathrooms
- 2
- Baths Full
- 2
- Acres
- 0.95
- Living Area
- 41,500
Property Description
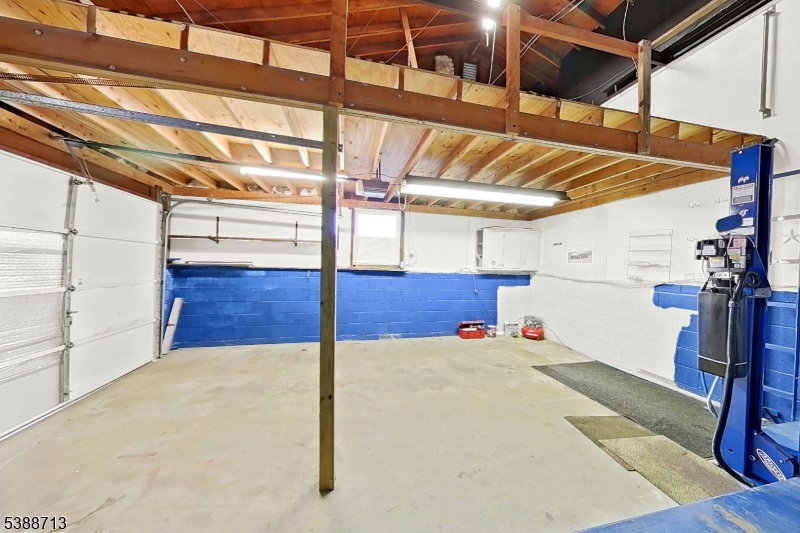
Welcome to this beautifully maintained 4-beds, 2-bath contemporary home featuring a new roof, new front steps, and custom rails. Inside, you'll find hardwood floors throughout, a living room with a gas-fired fireplace, a formal dining room, rec room with sliding door to large deck, and a kitchen with a dining area, plenty of cabinetry, and granite countertops. This home offers a full basement with new windows, a workshop, & walkout access to the backyard. Enjoy outdoor entertainment in style! The large two-tier deck with custom tiki bar is perfect for gatherings and summer fun. The outdoor space includes two large storage sheds and nearly an acre of land perfect for anyone with a green thumb who enjoys planting and landscaping. Additional features include a 2-car garage with loft storage and ceiling height for a car lift, plus a long driveway with parking for 6+ cars. This one-of-a-kind property combines charm, functionality, and ample space for both indoor and outdoor living. Conveniently located near schools, parks, shopping, and major highways, this home offers privacy, space, and easy access to everything you need. Pride of ownership is evident throughout, making it a place you'll be proud to call home. Don't miss this rare opportunity to own such a special property. Car lift is not included in the sale. Be sure to experience the 3D Virtual Tour and the detailed Floor Plans We prepared for you! Schedule your private walkthrough today we'll meet you at the front door!
/u.realgeeks.media/tonislist/exp_Black.png)
Additional Information
- Taxes
- $10,457
- Appliances
- Carbon Monoxide Detector, Dishwasher, Refrigerator
- Cooling
- Wall A/C Unit(s)
- Exterior
- Vinyl Siding
- Fireplaces
- 1
- Garage Spaces
- 2
- Garage Description
- Attached, DoorOpnr, InEntrnc, Loft, Oversize
- Heating
- 1 Unit
- Roof
- Composition Shingle
- Sewer
- Public Sewer
- Water
- Well
- Kitchen Description
- Separate Dining Area
- Basement
- Yes
- Lot Description
- Level Lot, Stream On Lot
- Exterior Features
- Deck, Gazebo, OutBld/s, Patio, FencPriv, Storage, Workshop
- Garage Description
- Attached, DoorOpnr, InEntrnc, Loft, Oversize
Mortgage Calculator
Listing Courtesy Of CENTURY 21 VENTURE REAL ESTATE, Contact: 732-800-1142
The data displayed relating to real estate for sale comes in part from the IDX Program of Garden State Multiple Listing Service, L.L.C. Real estate listings held by other brokerage firms are marked as IDX Listing.
The information being provided is for the consumers' personal, non-commercial use and may not be used for any purpose other than to identify prospective properties consumers may be interested in purchasing.
Information deemed reliable but not guaranteed.
Copyright 2026 Garden State Multiple Listing Service, L.L.C. All rights reserved.
Updated: